
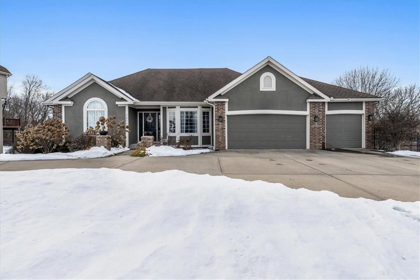
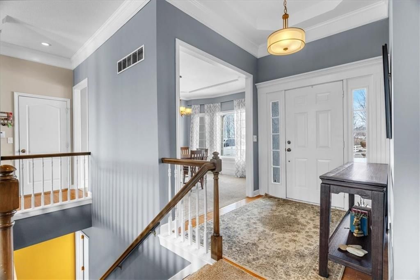
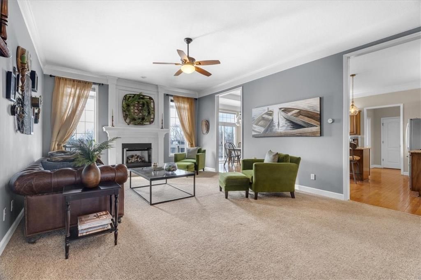

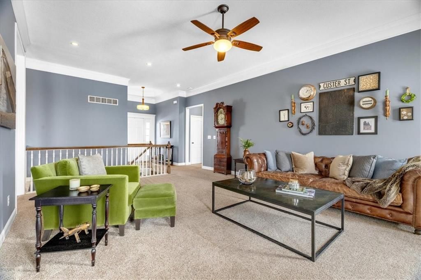

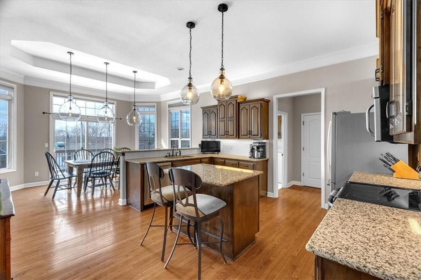
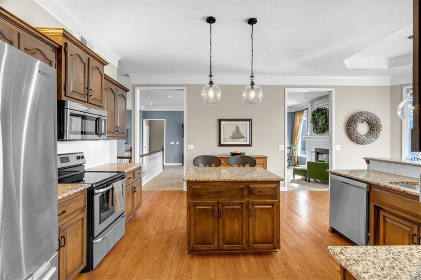

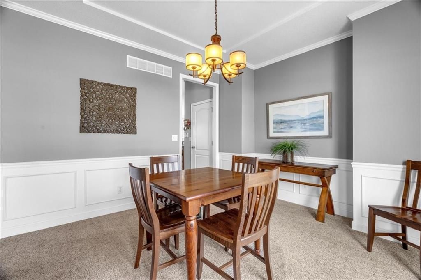
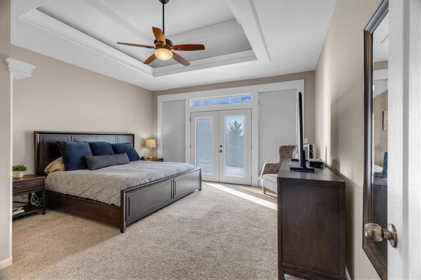
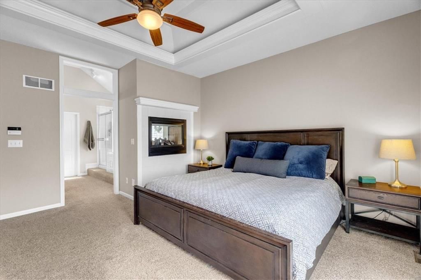

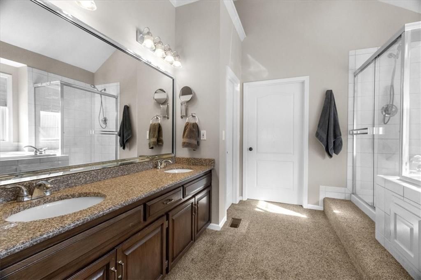
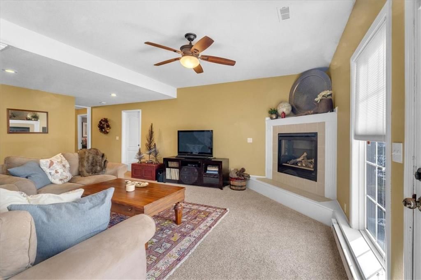
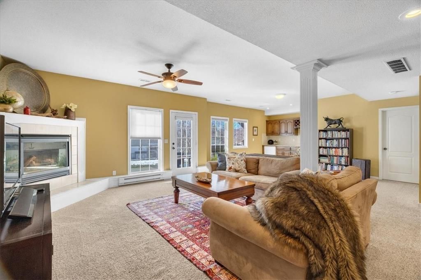
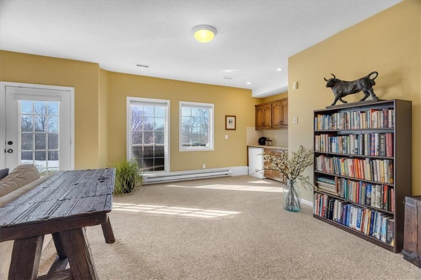
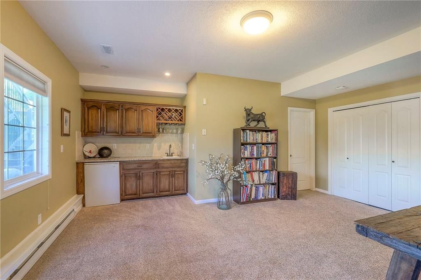
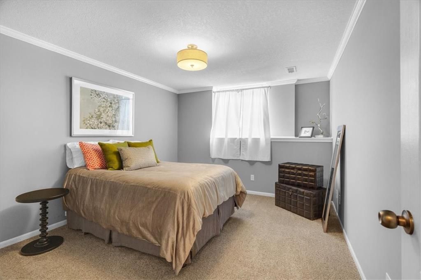
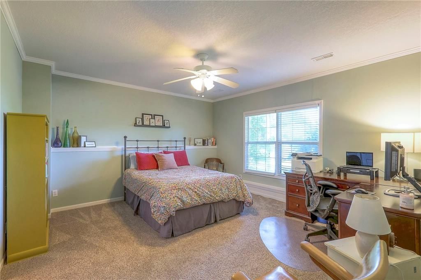
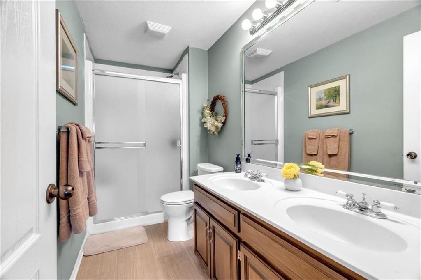
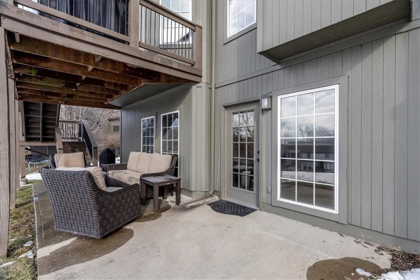
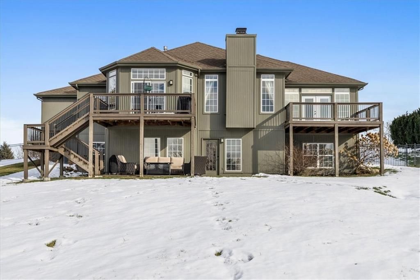
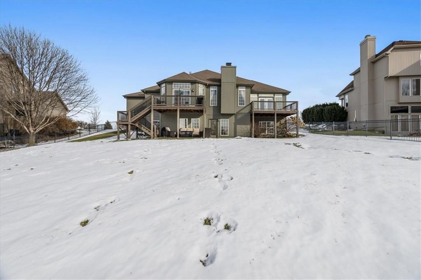
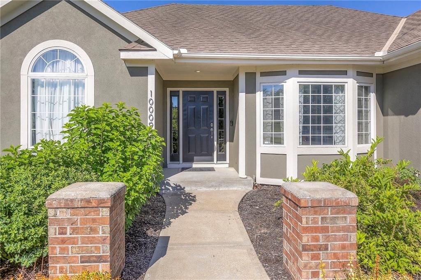
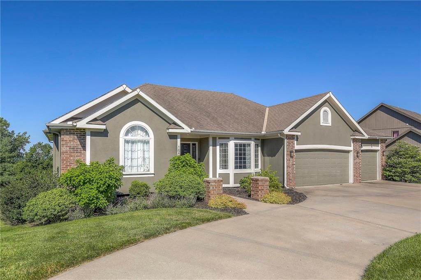
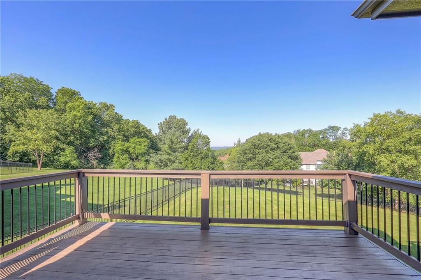
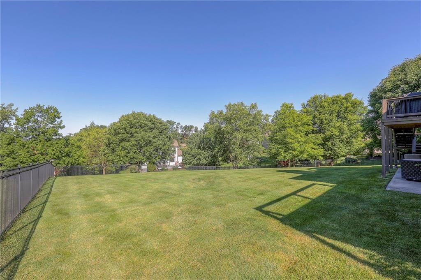

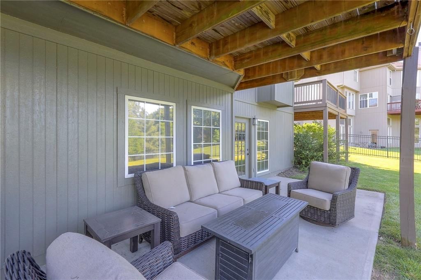
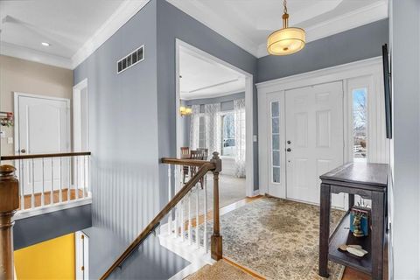
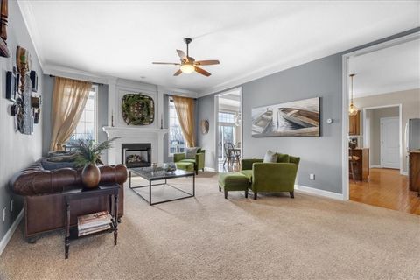
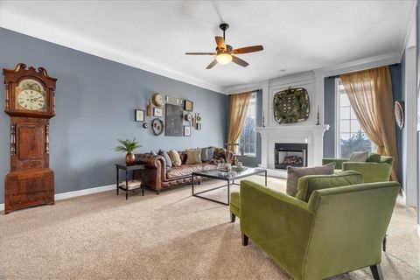
Welcome to this beautifully designed Reverse 1.5-story home, nestled just minutes from the charm of downtown Parkville! Sitting on an expansive lot with breathtaking views, this home perfectly blends elegance and functionality. The open-concept main level features a spacious family room that effortlessly flows into the gourmet kitchen, showcasing a center island, granite countertops, and plenty of cabinetry. The serene master suite is a haven of relaxation, complete with its own fireplace, a spa-inspired ensuite, and a generous walk-in closet. Downstairs, the finished lower level offers a second family room with a stylish wet bar, perfect for entertaining or unwinding. This home offers the perfect mix of comfort, sophistication, and prime location don t miss your chance to see it!
2526944
Single Family, Traditional
4
Platte
3 Full/1 Half
2002
0.4
Acres
Public Water
Wood Siding, Stucco, Frame
Public Sewer
Loading...
Data Provided by ATTOM Data®
 Arrows indicate 90 day trend
Loading...
Estimated Payment:
| Principle & Interest | |
|---|---|
| Taxes | |
| Insurance |