
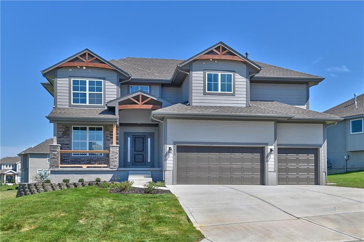
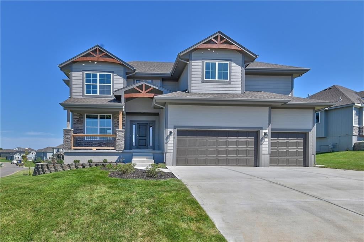
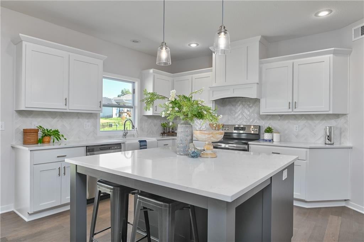
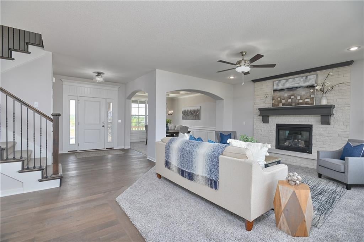
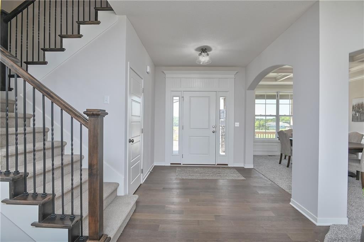
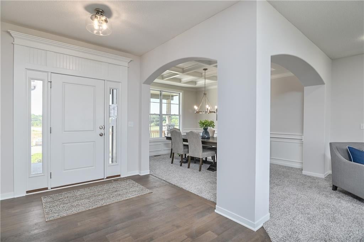
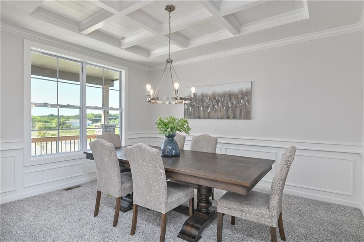
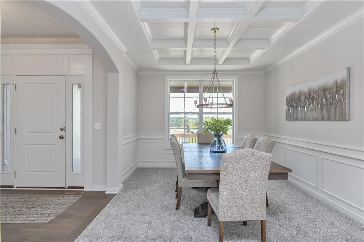
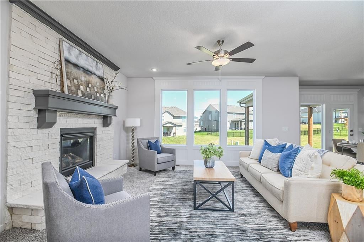
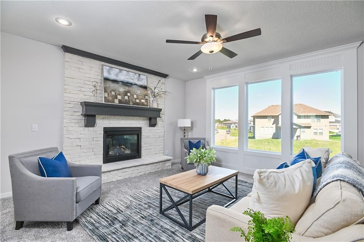
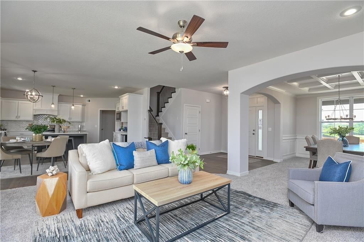
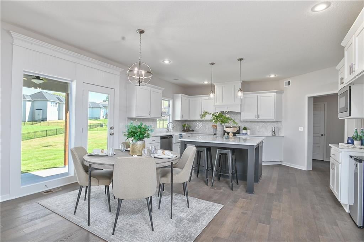
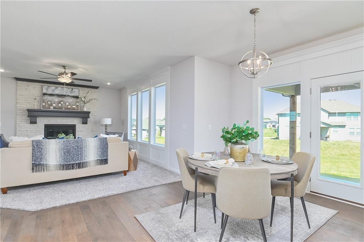
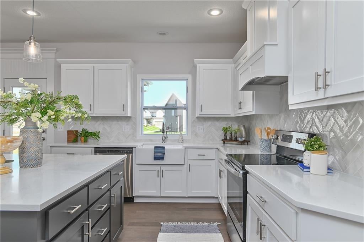
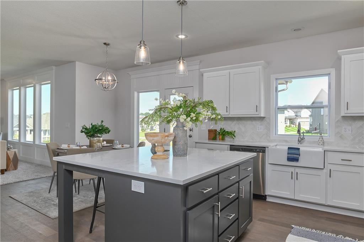
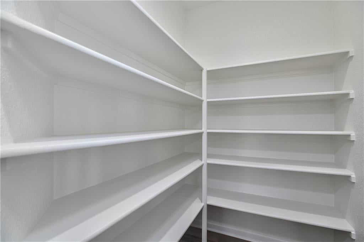
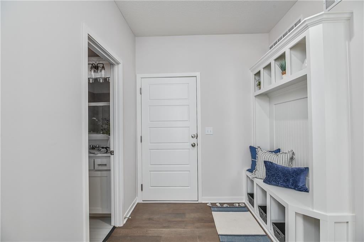
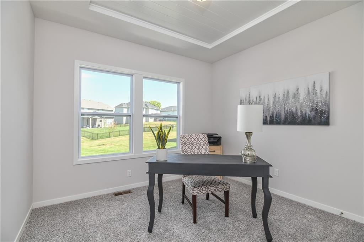
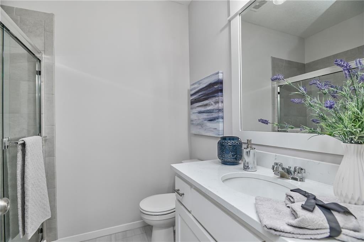
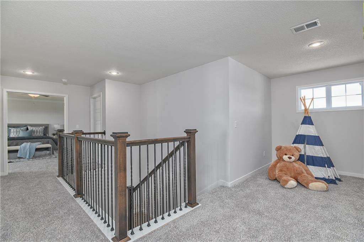
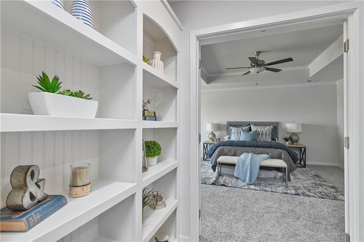
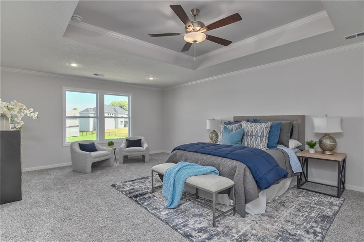
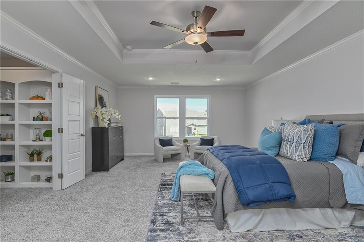
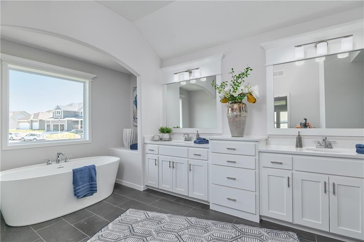
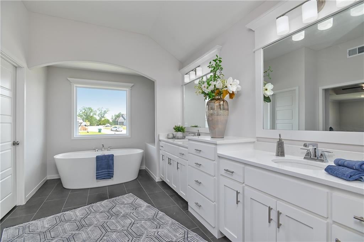
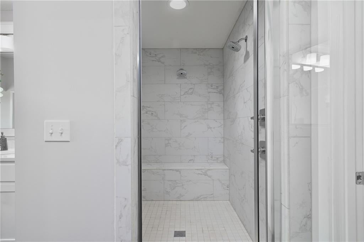
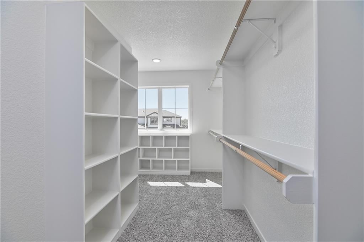
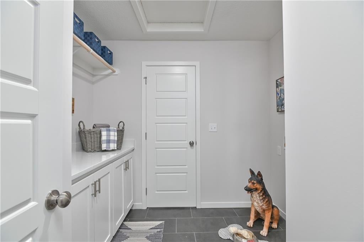
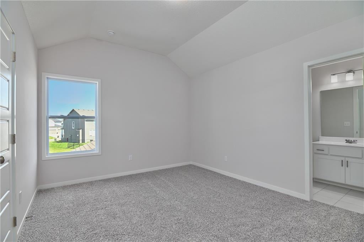
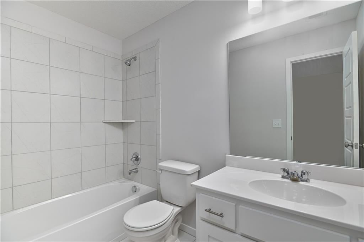
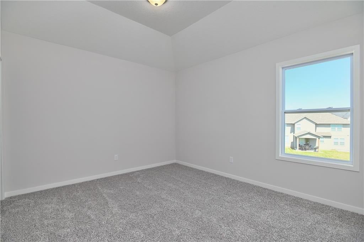
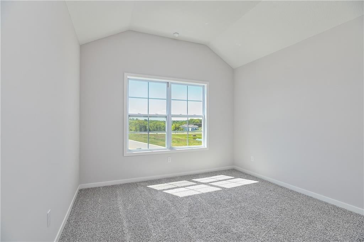
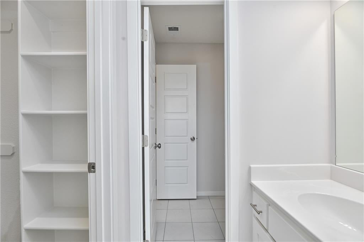
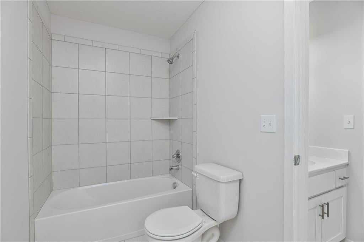
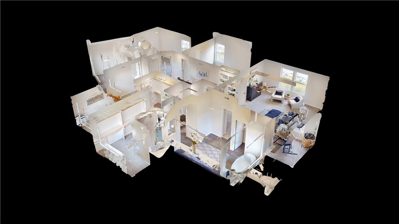
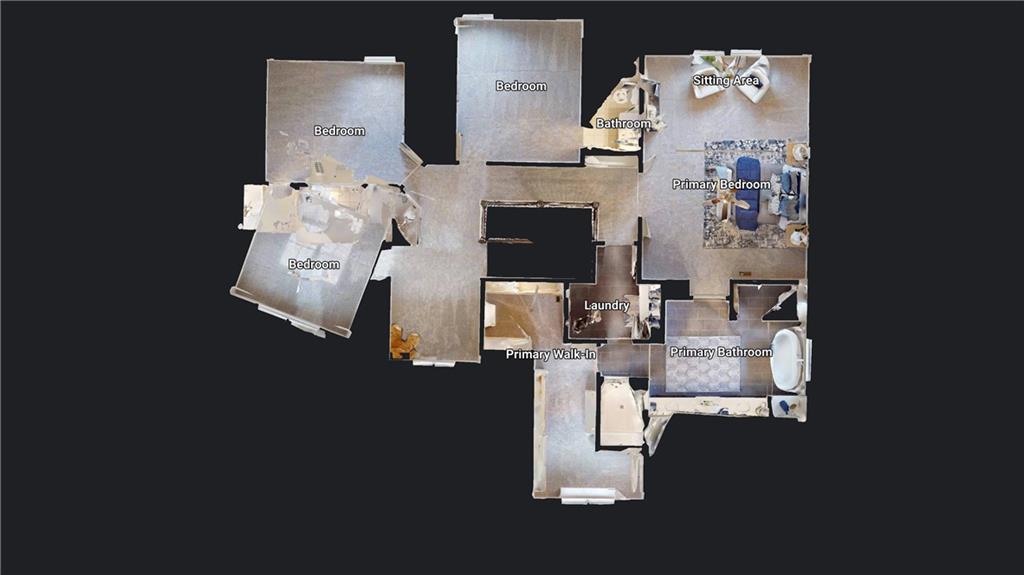
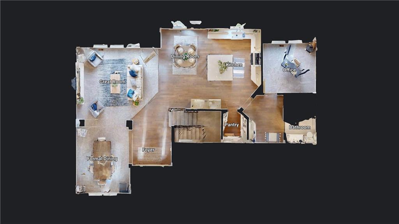
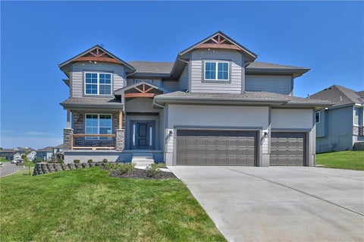
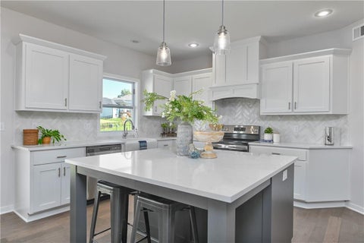
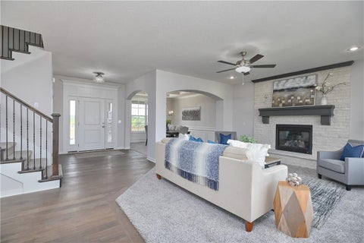
Beautiful Prieb Homes plan "Levi 2" sits on a nice lot. The kitchen and breakfast area have tons of storage, large apron sink, soft close doors/drawers and a walk-in pantry. Hardwood floors in both dining and living room create an open and cohesive look. The eat in kitchen area opens to a 12x12 covered deck with a beautiful view The master and first floor bathrooms have been upgraded with granite countertops. A separate sitting area is in the larger master bedroom and the master closet has been expanded. The primary bathroom includes a double vanity and large stand alone tub as well as a spacious shower. The upstairs laundry room has additional workspace. This home also features a flex room on the first floor that can be used as an office or fifth bedroom, a mud room with a boot bench and entry closet, and an open loft area with a window upstairs. Home to be finished in October 2026 - some pictures of previously completed home of same floor plan.
2639355
Single Family, Traditional, 2 Story
5
Johnson
4 Full
2026
0.26
Acres
Public Water
2
Lap Siding, Stucco, Frame
Public Sewer
Loading...
Data Provided by ATTOM Data®
 Arrows indicate 90 day trend
Loading...
Estimated Payment:
| Principle & Interest | |
|---|---|
| Taxes | |
| Insurance |