
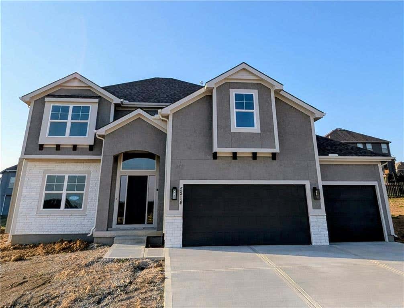
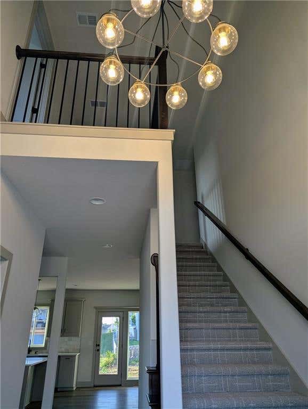
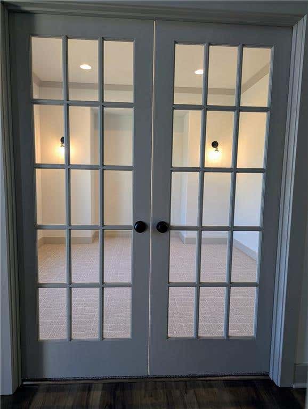
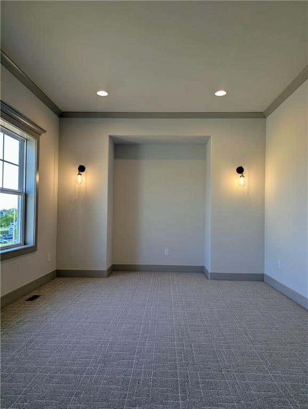
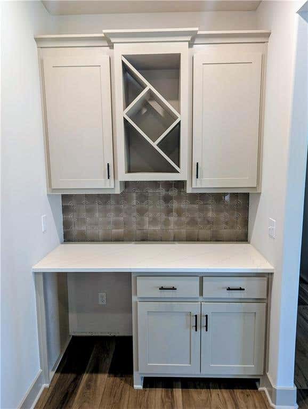
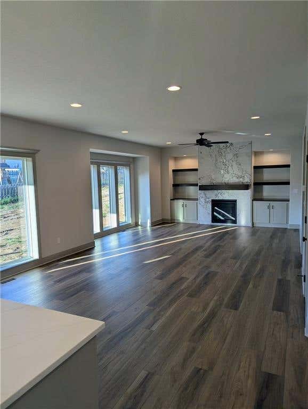
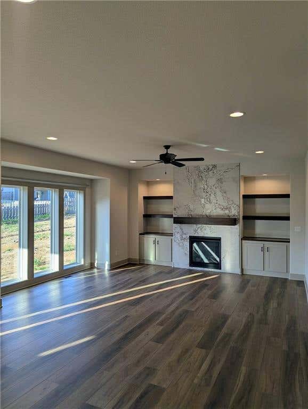
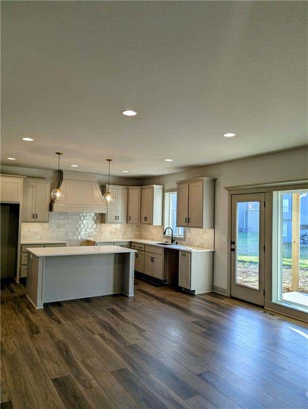
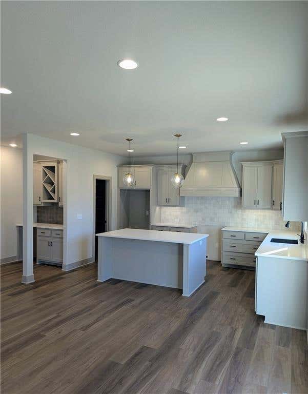
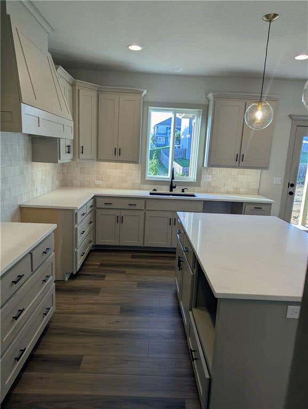

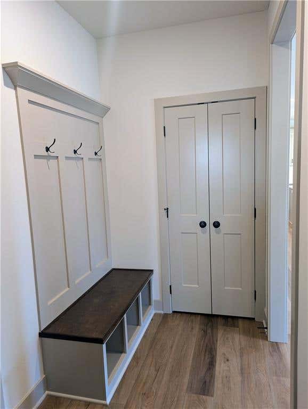
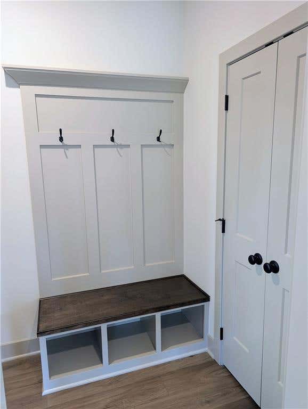
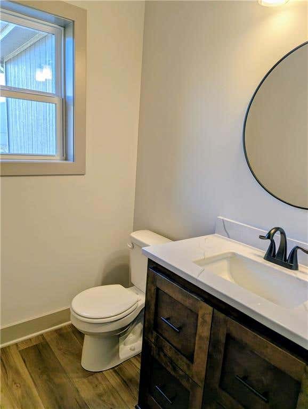
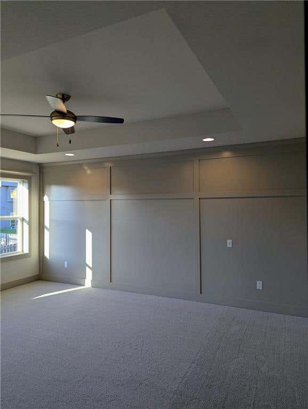
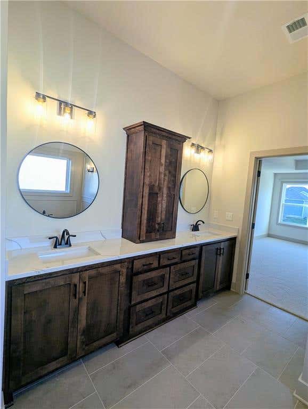
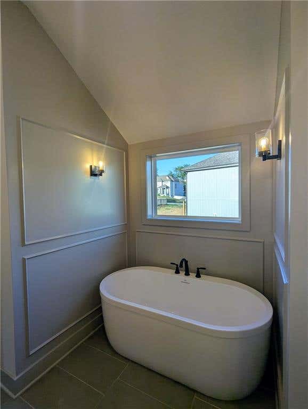
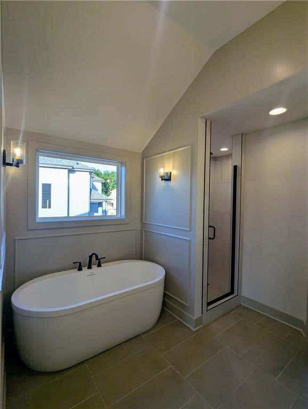
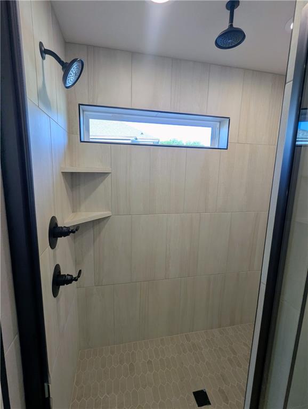
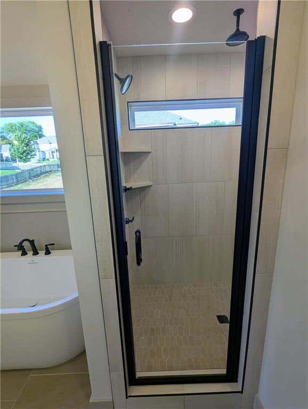
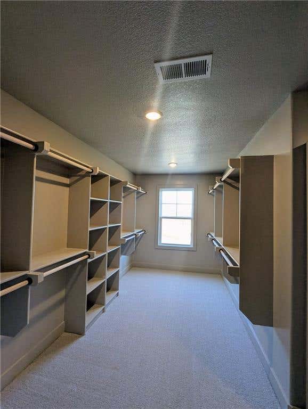
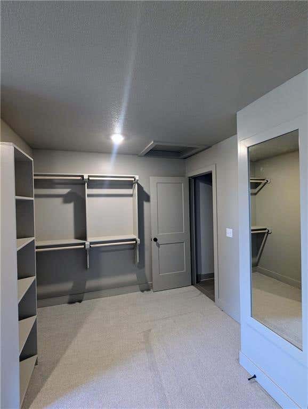
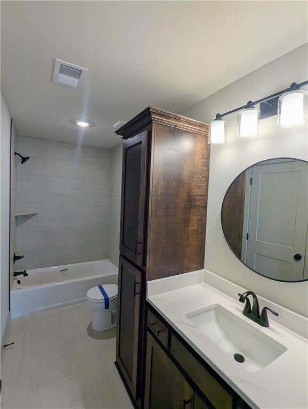
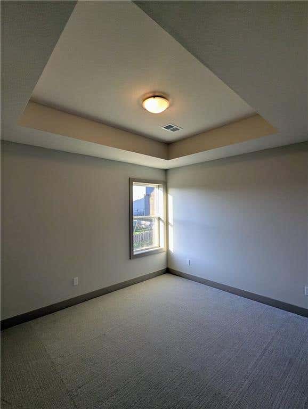
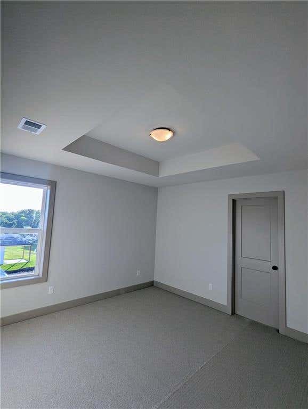
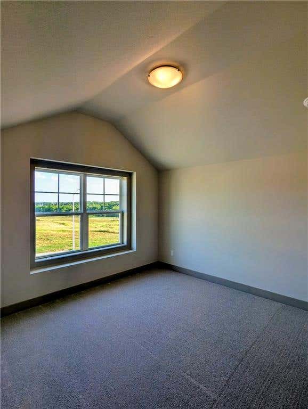
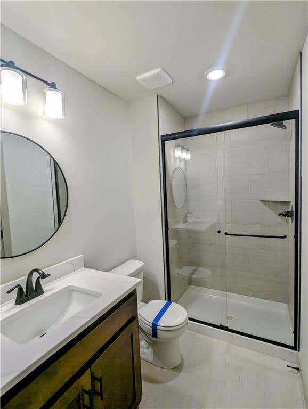
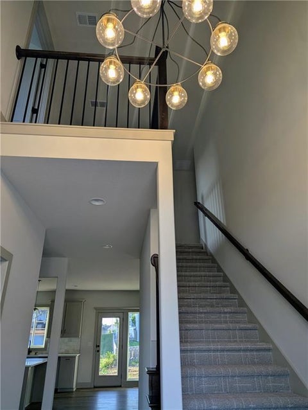
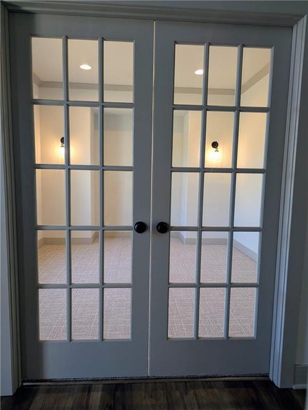
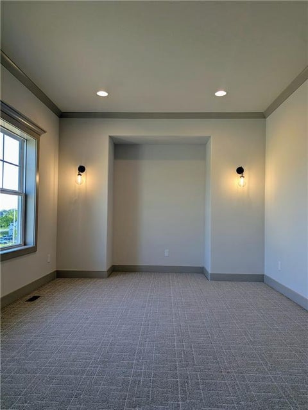
**FALL SPECIAL** Builder offering $10K in closing costs or rate buy down for limited time! This one is MOVE IN READY! Hawthorne plan. Kitchen with custom painted cabinets and butler pantry design PLUS walk in pantry. Great Room with Fireplace and custom cabinets. Office Space or Formal Dining with Double Glass Doors. Engineered Wood/LVP flooring in Kitchen, Breakfast and Entries standard. Builder upgraded the living room flooring to LVP flooring within standard allowance! High Traffic Carpet in the Dining Room/Office standard. Half bath, Hall Closet and Boot Bench off the garage entry complete the main level. Primary Suite with large walk in tiled shower, free standing tub, walk in closet opens to Laundry. Two Bedrooms share a full bath with tub. 4th Bedroom has private bath. Non-Walkout just a couple blocks to the community pool! Covered patio.
2597280
Single Family, Traditional, 2 Story
4
Clay
3 Full/1 Half
2026
0.23
Acres
Public Water
2
Stucco, Frame
Public Sewer
Loading...
Data Provided by ATTOM Data®
 Arrows indicate 90 day trend
Loading...
Estimated Payment:
| Principle & Interest | |
|---|---|
| Taxes | |
| Insurance |