
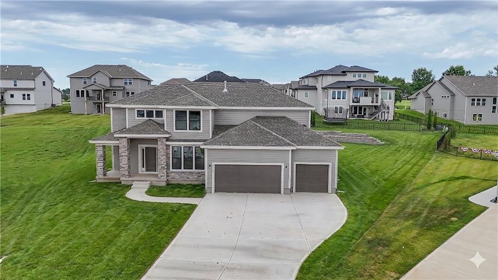


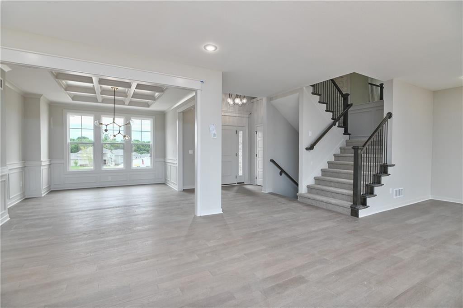
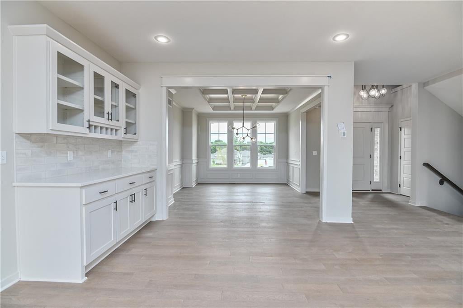
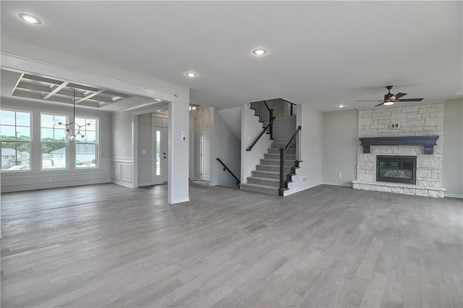
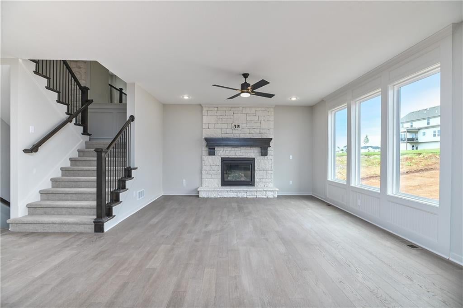

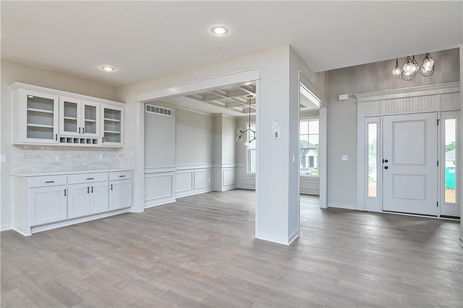
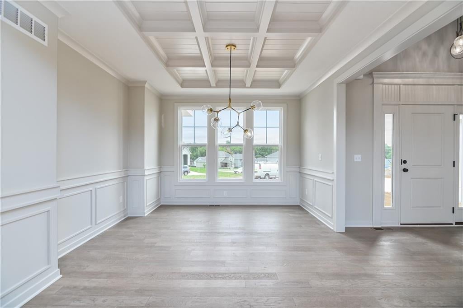

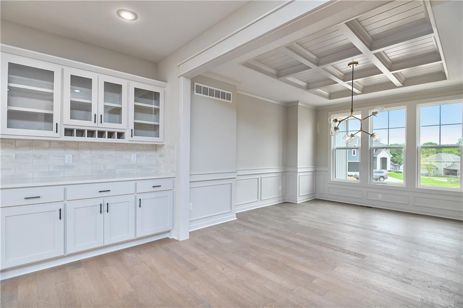
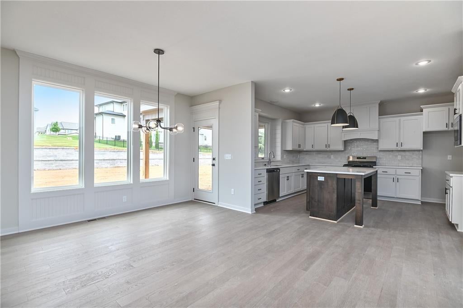

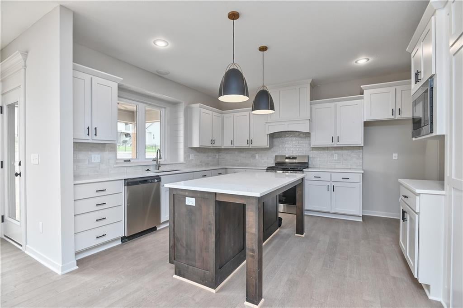
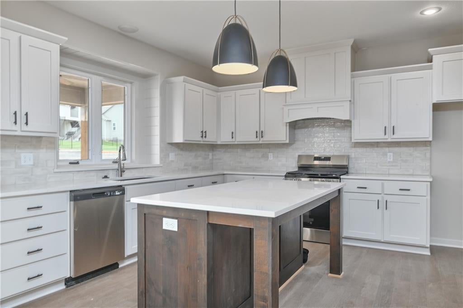
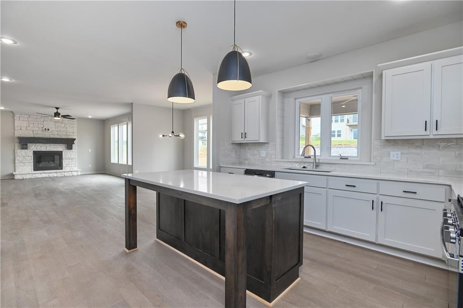
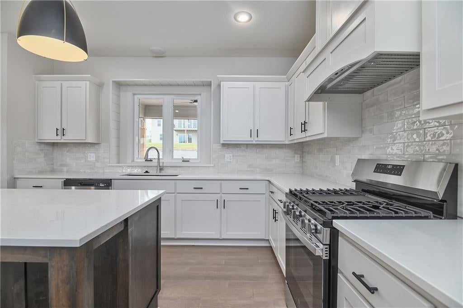


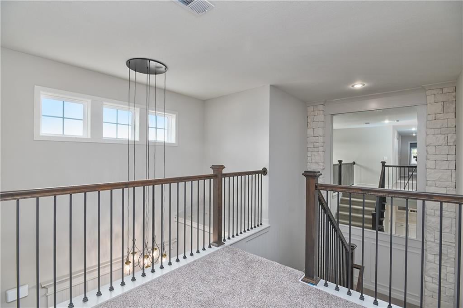
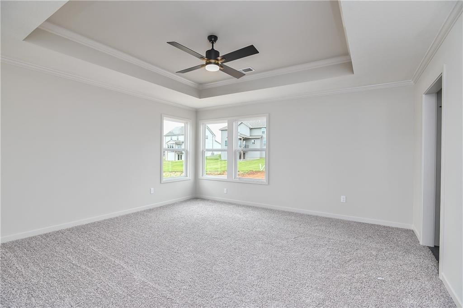

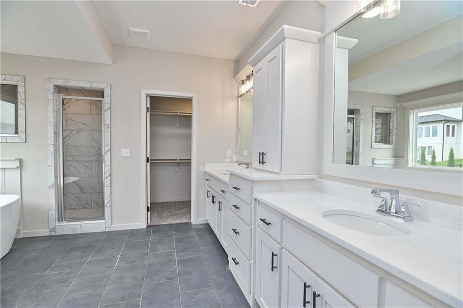
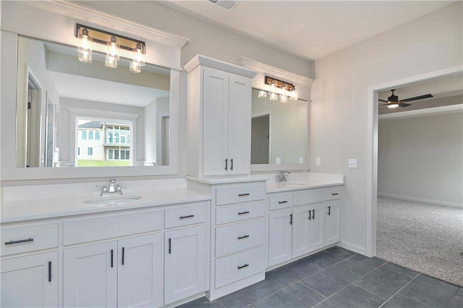
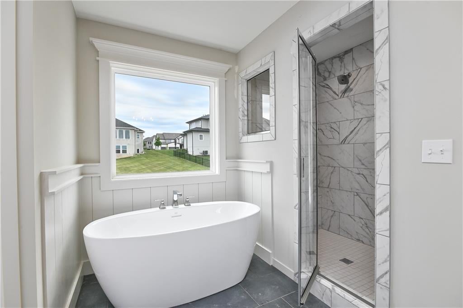


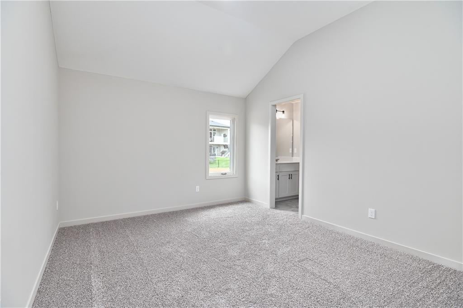
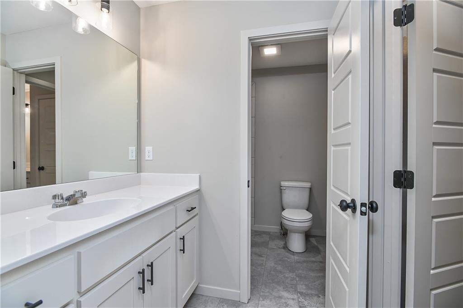
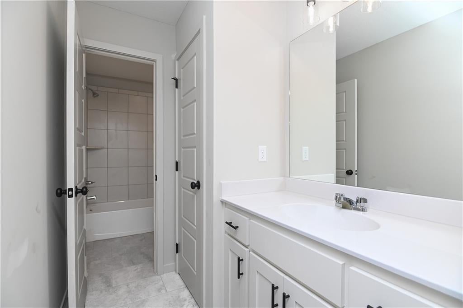
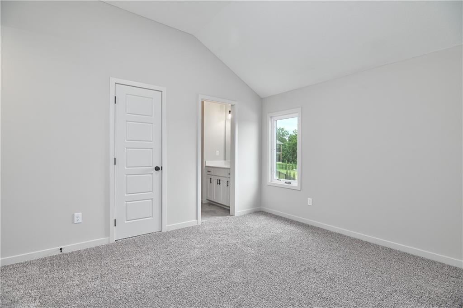
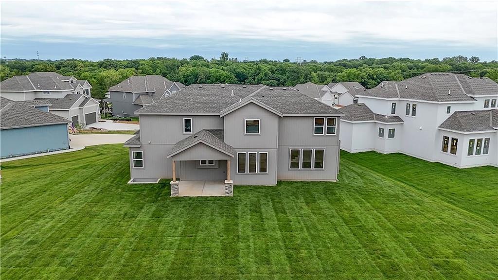
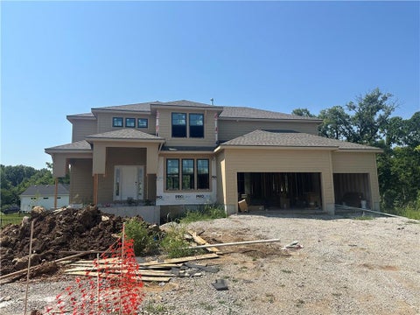
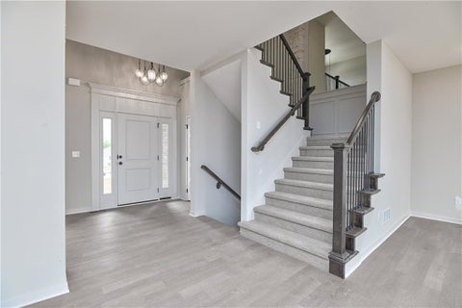
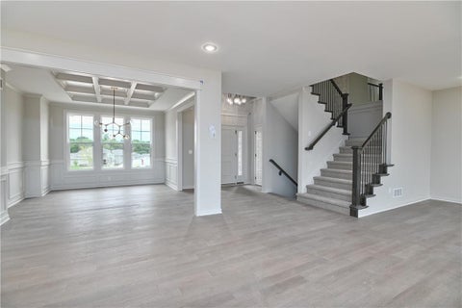
Situated on a spacious WALKOUT cul-de-sac lot, this stunning Niko by Prieb Homes offers over 3,000 square feet of thoughtfully designed living space with 5 bedrooms, 4 bathrooms, and a 3-car garage. The open-concept main level features hardwood floors, a welcoming great room with a fireplace, and a gourmet kitchen with quartz countertops, a large center island, and a walk-in pantry. A main-level bedroom and full bath provide flexibility for guests or a home office. Photos are of another completed Niko plan. This home is projected to be completed December 2026. Upstairs, the luxurious primary suite includes a spa-inspired bath, an oversized walk-in closet with direct access to the laundry room, and three additional bedrooms with two full baths. Step outside to the covered patio overlooking the oversized backyard - perfect for entertaining, play, or relaxing. Nestled on a premium cul-de-sac homesite, this home offers added privacy, extra outdoor space, and exceptional curb appeal
2632214
Single Family, Traditional, 2 Story
5
Johnson
4 Full
2026
0.29
Acres
Public Water
2
Lap Siding
Public Sewer
Loading...
Data Provided by ATTOM Data®
 Arrows indicate 90 day trend
Loading...
Estimated Payment:
| Principle & Interest | |
|---|---|
| Taxes | |
| Insurance |