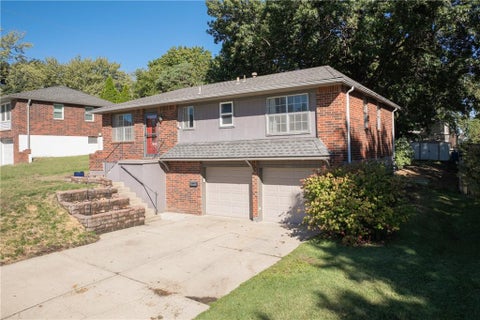
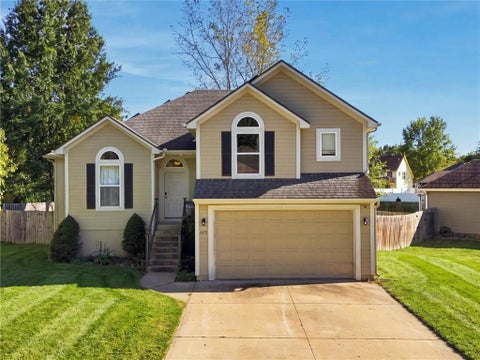
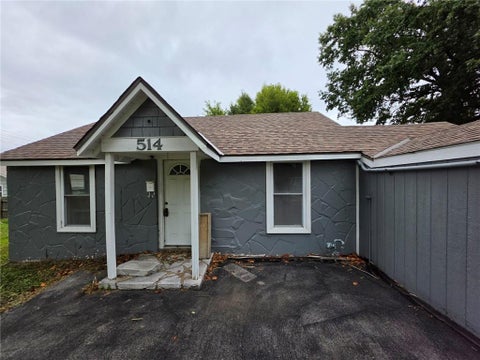
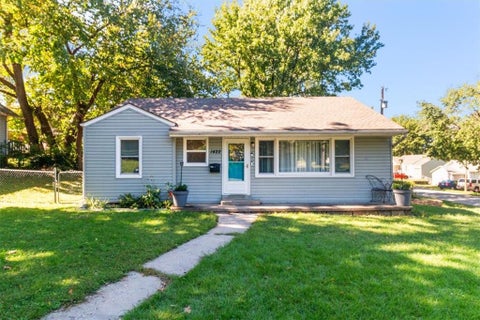
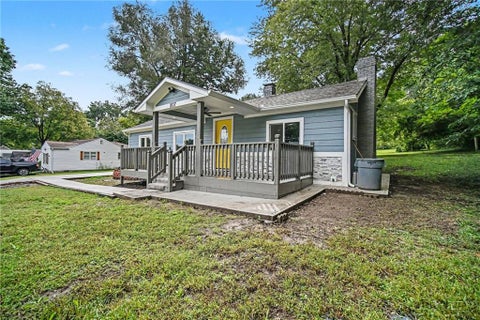
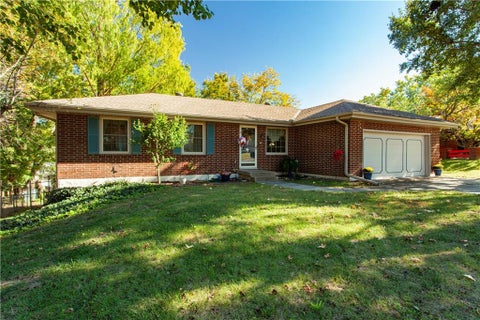
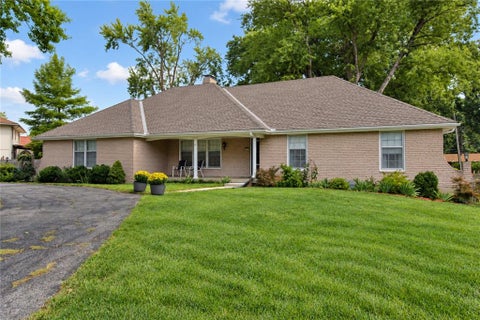
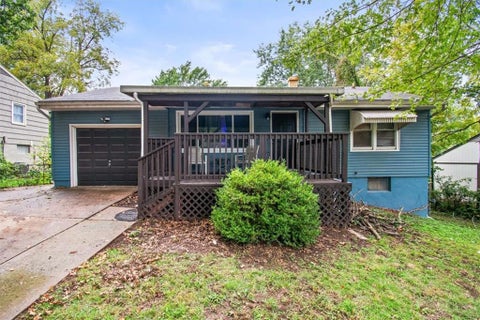
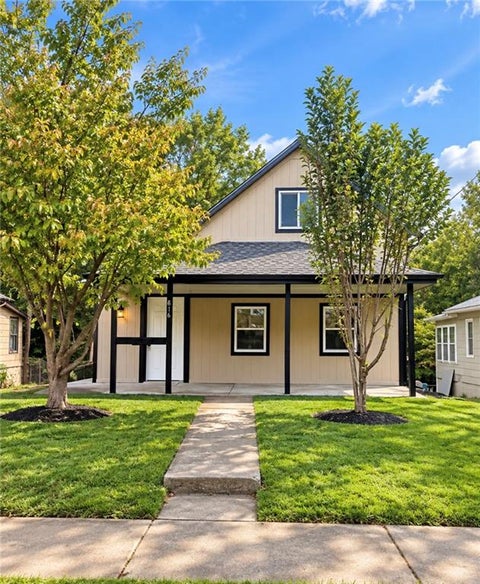
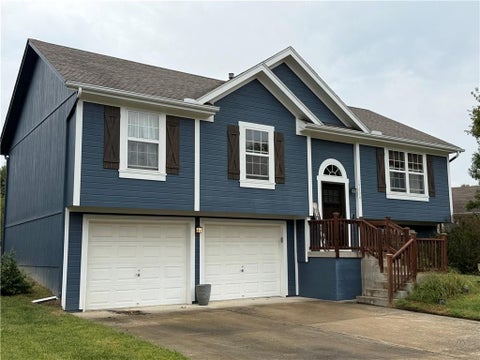
*UPDATED PHOTOS* Welcome home to this charming, turnkey 3BR, 2BA brick raised ranch centrally located in a KC Metro location! Well-maintained and ready to enjoy, this home features a new water heater, updated paint, tile and laminate flooring, plus beautiful wood floors in the main living areas and bedrooms along with a finished basement and a spacious 2 car garage. Relax or entertain on the extra-large walk-out deck overlooking the spacious, fenced yard. Walking distance to William Yates Elementary, shopping, dining and a gym, with additional amenities just minutes away. Enjoy a convenient 10-20 minute drive to downtown destinations and inside the Blue Springs School District. This home has a lot to offer inside and out. Motivated seller. Sold as-is.
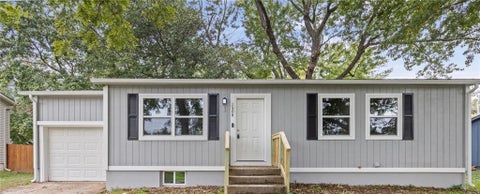
TOTALLY REMODELED!!! - Roof less than 2 years old. New granite countertops, newly finished basement with second bath, new plumbing, new lighting, new interior and exterior paint. New windows added and also new slider. All you need to do is move in and enjoy it! New knockdown ceilings. Added electric fireplace that is very efficient and will heat over 400 sqft. Furnace and AC are newer. New gutters. Owner/Agent

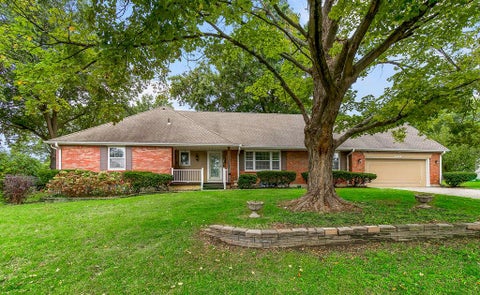
Create lasting memories in this spacious ranch located in a beautiful, tree-lined neighborhood of Manor Oaks! Step inside to a formal living room and dining room featuring luxury vinyl plank flooring and abundant natural light. The updated kitchen offers stainless steel appliances, granite countertops, a new tile backsplash, customized drawers, and not one, but two pantries for plenty of storage. Just off the kitchen, the cozy hearth room features hardwood floors, a wood-burning stove, and access to the glassed-in sunroom - an inviting space to relax and enjoy the backyard views. All main-level bedrooms are generously sized with spacious closets. The third main-level bedroom has been converted into a convenient bedroom-level laundry room, while additional laundry hookups remain available in the basement. The main-level primary suite includes TWO closets and a private bath with a tiled walk-in shower, and the hall bath features tile flooring and a shower-over-tub combination. Need even more space? Upstairs, you'll find a 4th bedroom suite complete with its own private bath and walk-in shower. The basement offers plenty of room to spread out with a large recreation area featuring a fireplace, two storage rooms with built-in shelving, a spacious workshop, and a half bath. Outside, enjoy a large backyard with a patio, metal fencing, and gorgeous landscaping, all surrounded by the charm of a mature, established neighborhood filled with beautiful trees.
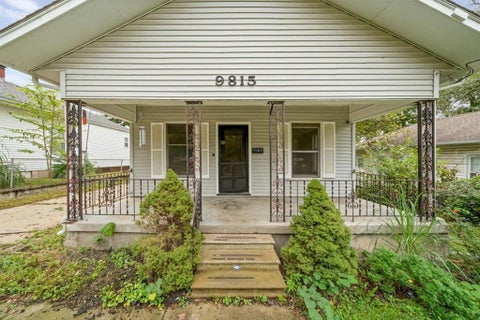
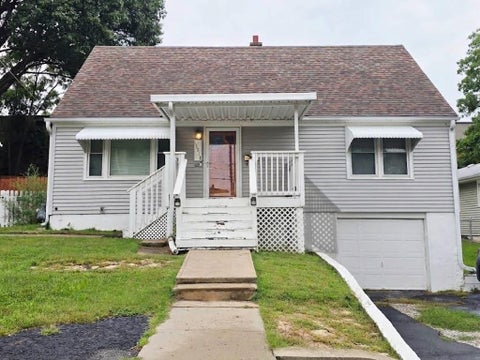
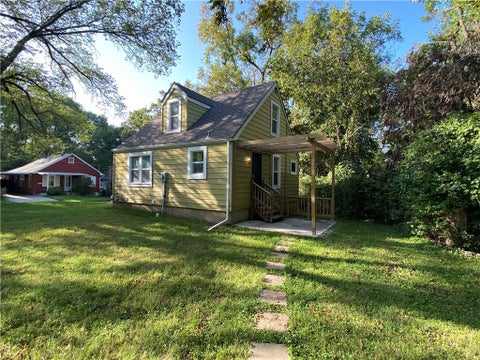
4 Bedrooms for under $200K!! Welcome to this charming home originally built in 1910 that offers a wonderful blend of historic character and thoughtful updates. Featuring a main level Primary bedroom and bathroom as well as a mud room/flex room on the main level. Walk up basement can be finished for even more square footage! Close to schools, a park, shopping and easy highway access too! The interior has been freshly painted, creating a bright, clean feel throughout. Additional improvements made in recent years include the roof, a radon mitigation system, and select electrical and plumbing updates all 4 years old. A fantastic value with plenty of potential. If you've been looking for space, opportunity and a price point that's hard to find this one is worth a look!
SOLAR panels give you HUGE savings monthly! This open floorplan is ideal for entertaining featuring a spacious Kitchen with island, Breakfast room, Hearth room with gas fireplace and Great room with vaulted ceilings!!! This home has been cared for meticulously with fresh interior and exterior paint, newer water heater, all the flooring has been replaced within the last 3 years and is all wood or luxury vinyl plank flooring making cleaning and maintenance a breeze. Spacious master bedroom has a large walk-in closet and private bathroom with a shower, whirlpool tub and dual vanities. The finished sub basement has endless possibilities, recreation room, man cave, non conforming 5th bedroom . The back yard has a privacy fence and deck perfect for enjoying morning coffee!!!
Major systems are already done on this 2-bed, 1-bath brick ranch. It has a new roof, new electrical panel, buried service lines, new wiring throughout, a new sewer line to the street, new windows and new sheetrock. What remains is finish work: trim, paint, interior doors, kitchen and bath. The home has forced-air gas heat,. It's vacant, so you get immediate access. Independence School District. Sold as-is.
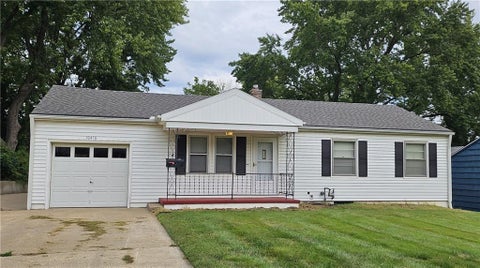
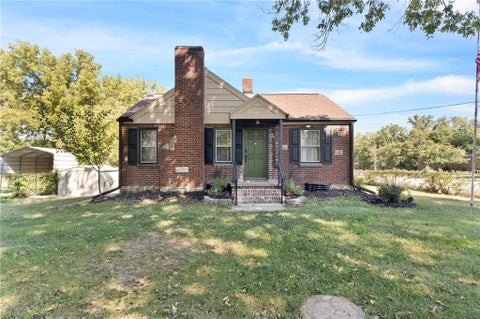
Adorable ranch-style home that is move-in ready and full of charm! Gleaming hardwood floors flow throughout most of the main living areas, adding warmth and character. The spacious living room offers plenty of room to relax and gather, while the eat-in kitchen features lots of cabinet and counter space for easy meal prep and entertaining. The unfinished basement provides excellent storage or future living space. Enjoy the convenience of a one-car garage, plus a large backyard perfect for outdoor activities and entertaining. Situated on a desirable corner lot, this home is a great opportunity for anyone looking for a comfortable and well-maintained home!
Welcome home! This beautifully updated property features a bright, open layout with modern finishes throughout. Enjoy a spacious kitchen with granite countertops, white cabinetry, stainless steel appliances, and plenty of counter space. Updated flooring, fresh neutral colors, recessed lighting, and stylish details give the home a clean, move-in-ready feel. Schedule your showing today and come see everything this home has to offer!
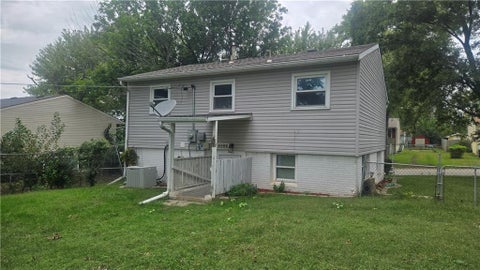
Great opportunity to own a solid starter home with endless potential! Priced at the lower end of the neighborhood for a quick sale, this home offers a strong foundation and the chance to add your own personal style and updates over time. Features include hardwood floors, a spacious kitchen, vinyl siding, a fenced backyard, a double driveway, and a large storage shed. Fresh interior paint makes the home move-in ready, allowing you to build sweat equity while updating at your own pace. The property is being sold as-is; however, the seller is willing to discuss renovations tailored to a buyer's preferences and adjust the purchase price accordingly. Don't miss this affordable opportunity to make this home your own!
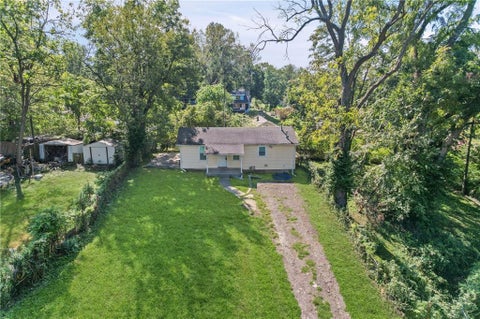
Affordable, tucked away, and sitting on a deep 48' x 150' lot! Set well back from the street, this 1-bedroom, 1-bath Independence home offers a surprising sense of privacy with mature trees and plenty of outdoor space. Inside you'll find an efficient single-level layout with a living room, kitchen (brand new butcher block countertops), full bath, and dedicated utility/laundry area. A new water heater and newer LVP flooring in kitchen and bathroom. Outside is where this property really stands out - the deep lot provides room for gardening, pets, entertaining, additional outdoor improvements, or simply enjoying the extra space. With the home positioned toward the rear of the lot, there's an impressive amount of usable yard between the house and the street. Central HVAC (A/C Condensing unit and coil brand new), off-street parking, and an additional concrete patio area add to the functionality. Whether you're looking for an affordable place of your own, a lucrative rental investment property, or a property with land and future possibilities, this one is worth a look. Bring your ideas and come see the potential! The deep 48' x 150' lot offers an impressive amount of usable outdoor space and intriguing possibilities for future improvements or development, subject to applicable zoning and City approval. Buyers are encouraged to verify intended uses with the City of Independence.
Welcome home! This beautifully move-in-ready home is ready for its next owner. Step inside to a spacious living room filled with abundant natural light, creating a bright and inviting atmosphere. The kitchen also offers plenty of natural light, making it a wonderful space to prepare meals, gather with loved ones, and enjoy everyday living. Fresh interior and exterior paint, along with new flooring throughout the house. This home offers a fantastic opportunity for buyers looking for a place to call their own. Whether you're a first-time homebuyer, searching for your next home, or looking for an investment opportunity, this property is one you won't want to miss! Don't wait - schedule your private showing today before it's gone!
Well maintained Ranch home near Elementary and Middle School. This home has main floor living, garage and unfinished dry basement. Comes with Washer and Dryer, Stove and 2 refrigerators. Seller believes hardwood floors under carpet. Covered Patio off the garage. Kitchen has bay window to look out to large level backyard with shed. Also has extra parking in driveway.
Honey Stop The Car, it's a move-in ready home Fort Osage School District. Sought after ranch floor plan offers 3 bed, 2.5 bath, main floor family room, and a full finished basement. This is a one owner home and is extremely well maintained! The oversized backyard offers a sizeable shed and is fully fenced. Don't miss out on this one!
The serene presence of a vaulted ceiling in the family room immediately anchors the sense of space in this single-family residence. Spanning 1552.0 square feet of living area, this home provides a balanced environment for daily living. This property features four bedrooms and one and a half bathrooms. Within the interior, functional details include ceiling fan(s) to assist with climate comfort. Positioned on a lot size of 0.18 acres (7896 square feet) in Independence, the outdoor setting offers manageable space for activities and relaxation with a greenhouse and storage shed in the back yard.
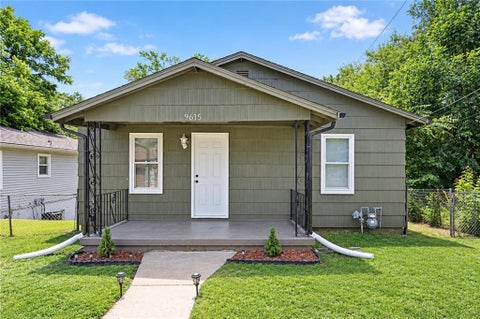
Thoughtfully rehabbed and move-in ready, this charming 2-bedroom, 1-bath home blends original character with valuable modern improvements. Original hardwood flooring brings warmth to the interior, while fresh paint throughout, sliding closet doors, new window hardware and curtains create a clean, finished feel. Major improvements include updated plumbing and electrical systems, providing peace of mind beyond the home's attractive finishes. The gas stove, microwave, refrigerator, washer and dryer are all included, making the transition into your new home even easier. The approximately 968-square-foot main level offers a comfortable, functional layout, while the nearly full-footprint basement provides substantial storage and flexible bonus space. Outside, fresh landscaping complements the spacious 0.69-acre lot, offering plenty of room to relax, garden or entertain. Currently furnished and beautifully presented. Furniture availability may be negotiated separately. Conveniently located near shopping, dining and major routes.
4-Bed Split-Entry in Far View Heights - No HOA, Fort Osage Schools. Move-in ready! This 4-bedroom, 2-full-bath home in Far View Heights features a bright main level with wood floors and large windows that fill the living area with natural light. The kitchen delivers granite countertops, stainless steel appliances, a tiled backsplash, generous cabinet space, and a pantry. Three bedrooms and a full bath are upstairs, each bedroom with a ceiling fan. The finished walk-out lower level adds a 4th bedroom, a 2nd full bath, and a flexible space ready for a family room, home office, or dining area. Outside, enjoy a spacious fenced yard on a 0.21-acre lot and a 1-car attached garage. No HOA dues, Fort Osage School District, and quick access to Hwy 24 and I-291. Schedule your showing today!
FULLY RENOVATED HOME WITH LAWNCARE TAKEN CARE OF! 2 bed, 2 bath ranch home in Country Meadows is move-in ready and fully renovated. New LVP, carpet, fresh paint, and updated fixtures throughout. Oversized living room with vaulted ceilings, gas fireplace, and access to the back deck. Eat-in kitchen with new cabinets, quartz counters, and stainless appliances. Primary suite with double closets and a private bath, and both bathrooms feature new showers and vanities. Unfinished basement spans the full footprint of the home, ready for storage or future expansion. Attached 2-car deep garage and private parking within the cul-de-sac. The HOA covers lawn care, sprinklers, snow removal, and trash removal. Community lake, walking trails, and gazebo within the neighborhood. Don't wait until it's too late - schedule your showing today!
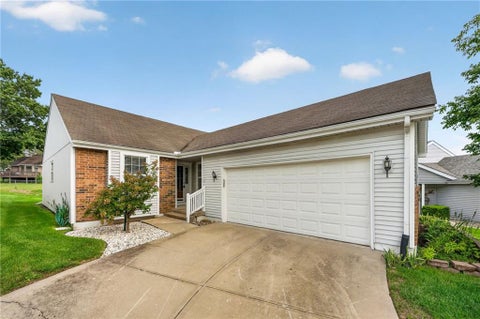
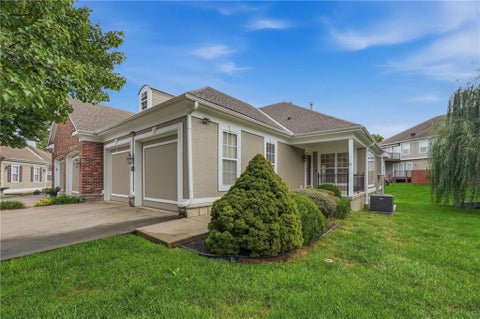
Welcome to maintenance free living at its finest! This former model home is incredibly spacious and boasts numerous upgrades. On the main floor, you'll find hardwood floors and crown molding throughout the living room, kitchen and primary bedroom. The living room offers an abundance of natural light and in the kitchen you'll find granite countertops and an island. As well as a built in buffet for hosting and additional storage. Through double doors, you will find the spacious primary suite which includes a walk-in closet as well as a renovated bathroom that includes a soaking tub, walk-in shower with grab bars, double vanities and expansive counter space. Laundry is also located on the main level. Downstairs offers a second living area, complete with a gas fireplace to keep you cozy during the cooler months. Two additional bedrooms, an office, a second full bathroom and a storage area are also located on the lower level. Outdoor space abounds in this home with three outdoor seating areas. The concrete front porch is covered and large enough for furniture. A deck that overlooks the weeping willow tree is located off of the dining area. And the walk-out basement opens to a large patio. Additionally, a spacious two car garage and allows for ample storage and parking. Conveniently located in the Blue Springs school district and near both I-70 and 291 highways, plentiful shopping and restaurants are only a short drive away.
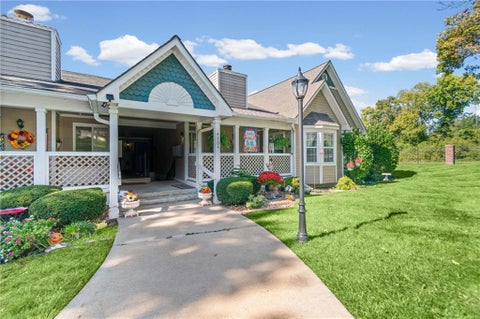
Ready for a place to call your own? Step into homeownership with this maintenance-provided condo featuring a detached garage space and peaceful views of the community pond and trails. Start your morning with coffee on the covered patio as you enjoy peaceful views of the community pond and walking trail. Inside, bay windows bring that same scenic backdrop to the dining area, making everyday meals feel a little more special. This dining area flows easily into the living room, where a cozy fireplace sets the scene for quiet evenings or gathering with friends and family. The kitchen offers ample counter space for preparing favorite meals and plenty of storage to keep essentials organized. At the end of the day, retreat to a generously sized primary bedroom with a private attached bath. A second bedroom and full bath offer room for guests, a home office, or whatever your next chapter brings. Just off the dedicated laundry room, an extra multifunctional room gives you space to work, organize, and adds additional storage. A no-step layout adds everyday ease, while a separate, no-step path connects the detached garage to the back doors. Enjoy Woodmoor's pool, clubhouse, gazebo, walking trails, and scenic pond, with shopping, dining, entertainment, and highways conveniently nearby. With a well-maintained interior, generous storage, and inviting spaces overlooking the water, this maintenance-provided condo makes it easy to picture a place, and a routine, of your own.
TURNKEY, BEAUTIFULLY REMODELED & PRICED TO SELL! Step inside this stunning home and you'll immediately see the difference! Completely remodelled upstairs with modern finishes, beautiful granite countertops, new LVP flooring, and new windows. Major mechanical updates were also completed in 2025, including a new furnace, new HVAC system, new AC unit, and new water heater - giving you peace of mind and fewer projects to worry about! This home is ready for you to move in, make it your own, and enjoy. With so many important updates already completed, this is an opportunity you don't want to miss! Motivated seller - bring your offer and come see this home before someone else does!
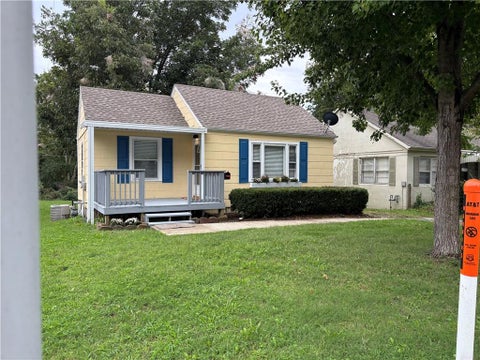
***Come take a look at this charming and beautifully cared for 1-bedroom, 1-bath home, where classic character meets modern updates. ***At just 556 square feet, this cozy home makes wonderful use of every inch and offers an inviting place to call your own. ***This home is ready for you to move right in, with a kitchen featuring brand-new GE appliances, including a refrigerator, range, and convenient all-in-one washer/dryer combo. You'll also love the new countertops, stainless-steel sink, pull-down high-arc faucet, and new InSinkErator disposal. ***Built in 1952, this solid and well-built home retains its original charm with beautifully refinished hardwood floors in the living room and bedroom. The kitchen and bathroom feature easy-care LVP flooring. Ten large windows fill the home with wonderful natural light, while 2- inch cordless faux-wood blinds provide privacy and a clean, modern look. ***There's even more potential upstairs, with an attic that could be renovated into additional living space, or storage. The basement provides plenty of convenient storage space. ***Outside, enjoy a large covered front porch, spacious yard, mature trees, and a large backyard with plenty of room to create your own garden or outdoor retreat. ***The home also offers central heating and air conditioning, and is conveniently located less than 15 minutes from I-435 and I-70, making commuting and getting around the area easy. ***This home's location is only ONE BLOCK from the historic Englewood Art District! Enjoy local restaurants, artists, galleries, live music, theatre, community events & Third Friday Art Walks - all just a couple-minute walk away. ***If you're looking for an affordable opportunity to own a home rather than rent, this cozy property is ready to welcome you. Come see it for yourself and discover the possibilities. Your own piece of the American Dream may be waiting for you!
Two addresses. Two homes. One parcel. At 3609 Blue Ridge Boulevard, a move-in ready, three-bedroom, two-bath ranch offers approximately 1,831 square feet of bright living space. The kitchen and bathrooms were remodeled within the past five years, with the kitchen boasting quartz countertops, solid maple soft-close cabinet doors and a five-burner gas stove in the kitchen. A 2023 roof, 200-amp electrical service, plumbing and lighting updates, and newer LVP flooring take care of many of the big-ticket items. Outside, a 12x12 Trex deck built in 2024 overlooks established perennial and pollinator gardens with drip irrigation. At 3607 Blue Ridge Boulevard, a separate two-story guesthouse adds approximately 700 square feet, one bedroom and one bathroom. It has its own gas and electric meters, a remodeled bathroom, updated plumbing, a 2023 roof and gutters, and newer flooring and paint. Water and sewer are shared with the main home. Use the second home for guests, extended family or a potential mid-term or long-term rental, subject to city requirements. Conveniently located near the stadiums, shopping, dining and major highways, this property offers flexibility that's hard to find. Schedule your tour today! Buyers should verify square footage and intended rental use.
Welcome to a beautifully detailed single-family ranch home that offers comfort, function, and incredible versatility. Step inside to discover timeless flooring extending through an inviting main living area filled with abundant natural daylight. The eat-in kitchen provides a convenient layout with plenty of cabinetry, seamless dining space, and quick access to the outdoor living areas. On the main floor, three generous bedrooms share a full central bathroom. Head downstairs to the partially finished basement to find a flexible lower level featuring a second full bath with a large walk-in closet, ideal for a home office, recreation room, or bonus guest suite. Out back, outdoor entertaining is effortless with a covered deck, screen porch, and a cozy gazebo nestled within a fully metal-fenced, treed backyard. Additional highlights include an attached single-car garage, updated energy-efficient HVAC equipment, and peaceful residential surroundings close to local schools and parks.
Completely Renovated & Move-In Ready! Welcome home to this beautifully updated 3-bedroom, 1.5-bath home with a potential 4th bedroom upstairs! Nearly everything has been refreshed from top to bottom, giving you the charm of an established home with the comfort and convenience of modern updates. Enjoy peace of mind with a new roof, gutters, windows, siding, HVAC, plumbing, kitchen, bathrooms, lighting, flooring, and fresh paint throughout. The inviting covered front porch offers the perfect spot to relax, while the flexible upstairs space provides plenty of possibilities for an additional bedroom, home office, playroom, or bonus space. Conveniently located near the Historic Independence Square and just minutes from Downtown Kansas City, this home puts shopping, dining, entertainment, and everyday conveniences within easy reach. Everything is done - just move in and make it yours!
Ready for you to unpack and make it your own! NO HOA so you'll appreciate not having to pay monthly fee! New hot water heater just installed, dishwasher 1 yr, exterior paint 6 yrs, roof 10.5 yrs. House boasts stainless kitchen appliances, paintable textured ceilings -no popcorn, spacious fenced backyard, concrete in really good condition and all appliances stay including washer/dryer. Are you handy? The 23'x14' lower level family room is almost finished, just needs paint, trim & flooring, the attached half bath is also partially finished & has vanity + tile for flooring. The 23'x22' garage has floor drain, 2 openers + nice doors. Seller prepared the home by having it professionally cleaned, the HVAC was serviced and carpeting professionally cleaned as well. Providing 'Platinum' Old Republic Home Warranty!
 |
| The information displayed on this page is confidential, proprietary, and copyrighted information of Heartland Multiple Listing Service, Inc. (Heartland MLS). Copyright 2022, Heartland Multiple Listing Service, Inc. Heartland MLS and the Broker hosting this site do not make any warranty or representation concerning the timeliness or accuracy of the information displayed herein. In consideration for the receipt of the information on this page, the recipient agrees to use the information solely for the private non-commercial purpose of identifying a property in which the recipient has a good faith interest in acquiring. |