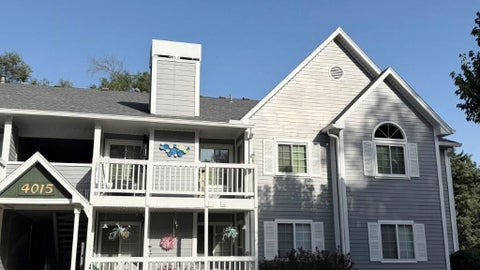
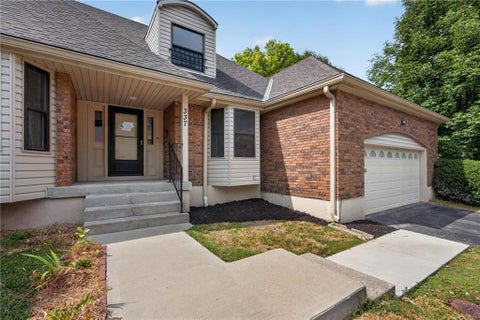
Enjoy maintenance-provided living in this spacious 2-bedroom, 2-bath condo offering an inviting combination of comfort, updates, and community amenities. The light-filled great room features soaring ceilings and a cozy fireplace, creating a warm and welcoming gathering space. The adjoining dining room offers access to the private covered balcony - perfect for enjoying your morning coffee or relaxing outdoors. The updated kitchen features granite countertops, tile backsplash, tile flooring, and stainless-steel appliances that are approximately 4 years old. The garbage disposal was replaced approximately 1 year ago. Retreat to the spacious primary suite featuring a walk-in closet and beautifully updated bath with a walk-in shower and double vanity. The generously sized second bedroom offers a vaulted ceiling and spacious closet, while the second full bath features an easy-care solid-surface tub/shower surround. The dedicated laundry room offers additional cabinetry and a convenient built-in fold-down ironing board. The washer and dryer are approximately 1 year old and stay with the home. The windows were replaced 2 years ago and come with a lifetime warranty - another valuable update for the next owner. Additional private storage is available in the basement of the building, and a designated covered carport provides convenient protected parking. Outside, the development has recently resurfaced streets and parking areas. Charming black coach-style lamp posts, and beautifully manicured grounds shaded by mature trees makes this a beautiful location to come home to. Conveniently located near shopping with easy highway access, the community also features a beautiful swimming pool and lovely clubhouse with plenty of space for hosting larger gatherings. With generous room sizes, soaring vaulted ceilings, thoughtful updates, newer windows and appliances, extra storage, covered parking, condo fee covering exterior maintenance, water, lawn care, snow removal and trash service
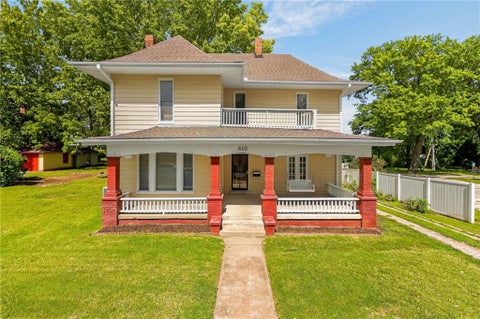
Check out this beautifully updated historical home right in the Heart of Independence. This spacious gem shares a property line in the back yard with The Truman home and has had many improvements over the years including updated electrical and plumbing while preserving original mantels and beautiful crown molding. With 4 bedrooms and and updated 2.5 bathrooms, this home is Move in Ready for its new owners to enjoy such a neat part of history! Properties like this don't come around often, so contact the listing agent to schedule your private tour today!
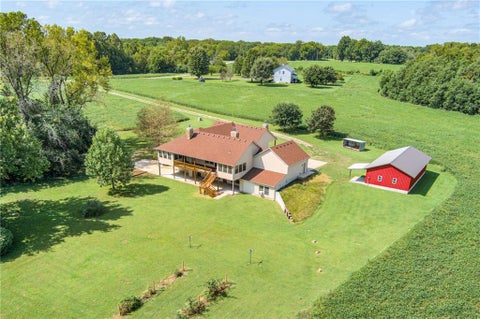
Multigenerational living on 10.39 private acres, with a lower-level in-law suite. Reached by a private road, surrounded by fields and woods, this custom 2009 home has been meticulously maintained by its original owner. A 25x50 three-bay outbuilding has concrete floors, an insulated workshop, and dedicated 100-amp panel. Outdoor spaces include a front patio, screened porch, huge covered back porch, and two enclosed three-season rooms with screened windows and ceiling fans: a hot-tub room off the primary suite, and an additional dining or sitting space. Inside, the main level offers comfortable one-level living. The kitchen features hickory cabinetry, quartz counters, a large island with seating, pullouts, a walk-in pantry, and tile floors. An attached two-car garage adjoins the main-level laundry room, which includes ample storage. Hickory flooring runs through the family room, hallways, bedrooms, and office. Pocket doors, built-ins, 9' ceilings, a Quadra-Fire wood-burning stove and a stone fireplace add function and character. The primary suite opens to the hot-tub room and includes a walk-in shower, two vanities, and generous storage. The walkout lower level includes the in-law suite with private entrance and carport, full kitchen, laundry, bedroom with en suite bath, office, private patio, and Quadra-Fire wood-burning stove. Beyond it are another bedroom and bath, a woodworking shop with rear garage, and a hidden door to a safe room with a half bath and gravity-fed cistern water supply. In all, the house encloses more than 6,600 sq ft: 4,139 sq ft of finished living area plus about 2,300 of garage, workshop, safe-room, and storage/utility space. Quality construction includes 2x6 framing with R-19 exterior-wall insulation, Andersen windows, solid wood doors, and 400-amp electrical service with buried lines. House and outbuilding roofs were replaced two years ago. List price established based on a recent appraisal; report available.
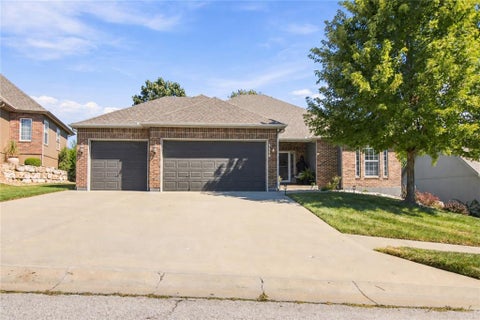
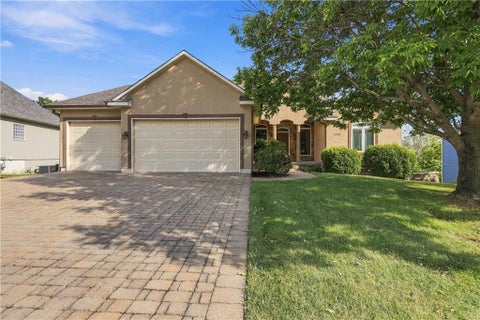
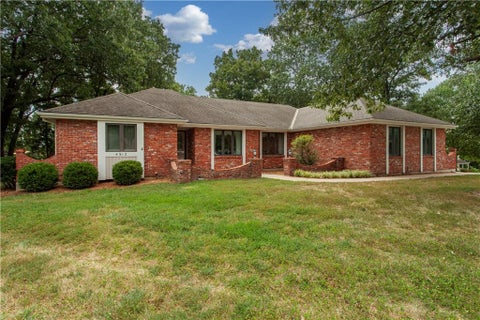
Prepare to be impressed by this exceptional five-bedroom, three-bathroom ranch in Regency Heights! Offering more than 3,400 square feet of finished living space, this home makes an unforgettable first impression with its beautiful brick front, three-car garage and open interior filled with natural light. The kitchen features custom cabinetry, granite countertops, stainless steel appliances, a gas range and beautiful hardwood floors. The spacious primary suite includes a sitting area, an oversized walk-in closet and a well-appointed bathroom with dual vanities, a walk-in shower and whirlpool tub. The finished walkout lower level is an entertainer's dream, complete with two bedrooms, a full bathroom, an expansive living area, space for a pool table or game room and an impressive wet bar with granite countertops. Outside, enjoy a fenced backyard, mature trees, irrigation system, partially covered deck and lower-level patio. Located in the Fort Osage School District with access to the Regency Heights community pool, this is a home you truly need to experience in person!
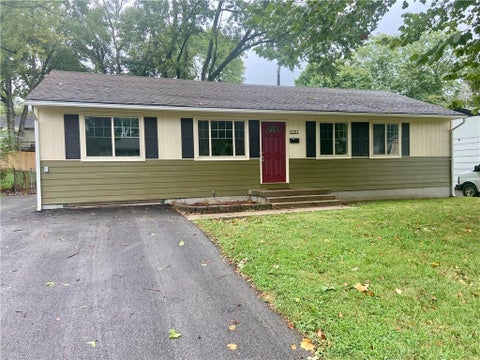
Charm and curb appeal abound for this Independence home! Step inside the inviting foyer, through the dining room and into the well-appointed family room, positioned at the center of the home. The kitchen boast stainless steel appliances, hard surface countertops, and ample storage. The main level is rounded out by the primary suite and two secondary bedrooms. Down below the finished basement is ready for your finishing touches. Come and see for yourself the possibilities that this home has to offer!
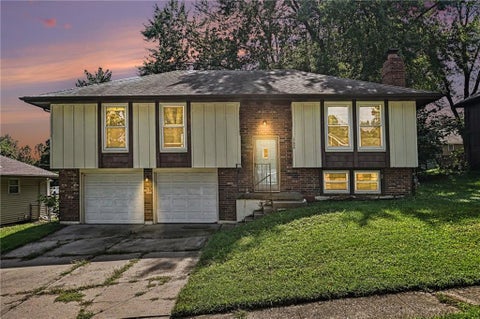
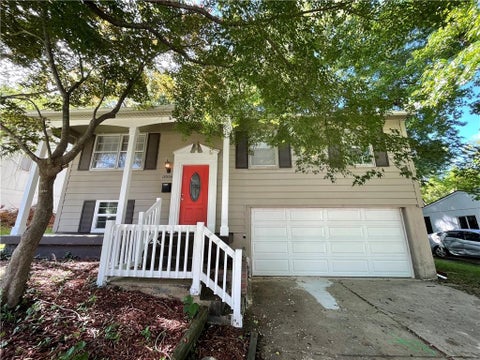
Welcome to 17009 E. 3rd Terrace, a spilt level home offering plenty of space inside and out while keeping you close to everyday conveniences. From the street, you're greeted by a partial brick exterior and two car garage. Step inside and head upstairs into the living room, which flows directly into the dining area. Sliding glass doors provide easy access to the back deck, making morning coffee outside an easy part of your routine. Just off the dining area, the kitchen offers ample counter and cabinet space, plus a dedicated drink fridge for a little extra storage. Continue down the hallway to the generously sized bedrooms, including one with a walk in closet. Downstairs is where you'll find even more room to spread out. The daylight basement features a large rec room ready for game days, movie nights, a home gym, or whatever fits your lifestyle. You'll also find a half bath downstairs, giving you the opportunity to explore converting it into a full bath in the future. The two car garage opens directly into the rec room, making unloading groceries, bringing in packages, or coming home on a rainy day that much easier. Out back, the fenced yard and deck give you even more space to enjoy home, whether that means coffee outside, grilling with friends, or giving the dogs room to run.
SELLER-PAID 2-1 INTEREST RATE BUYDOWN AVAILABLE! Take advantage of an opportunity to lower your mortgage payments during your first two years of homeownership! With this seller-funded incentive, qualified buyers may enjoy payments based on an interest rate 2 percentage points lower in Year 1 and 1 percentage point lower in Year 2, before returning to the original note rate in Year 3. The seller is offering to cover the cost of the temporary buydown! Buydown availability and terms are subject to lender approval, loan program eligibility and the purchase agreement. Contact your lender for details. Welcome home to Regency Heights! This spacious 1.5-story home offers 3 bedrooms & 2 1/2 baths, multiple living spaces and plenty of room to spread out. Step inside to soaring ceilings, an open staircase, abundant natural light and a welcoming main-level living room with fireplace. Upstairs you'll find three bedrooms, including a spacious primary suite with its own fireplace, private bath with separate shower and jetted tub, walk-in closet and conveniently located laundry. The two additional upstairs bedrooms each feature their own vanity sink and share a connecting Jack-and-Jill bath. The finished walkout basement provides even more flexible living and entertaining space with a wet bar and large storage closets. Step outside onto the back deck and enjoy the beautiful, wooded scenery and creek along the back edge of the property or relax on the covered front porch. Regency Heights homeowners also enjoy access to the neighborhood swimming pool. Seller is offering a $1,000 carpet allowance, giving the new owner the opportunity to choose flooring that fits their own style. With a 2-car garage, flexible living spaces and unique features throughout, this home is ready for its next chapter!
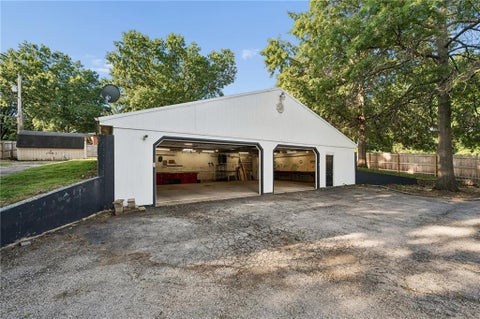
Welcome to 14601 E 39th Street S, Independence, MO 64055 - A HUGE 4 CAR SHOP and a 5-bedroom, 3-bathroom home situated on an impressive nearly -acre lot with a brand-new wood privacy fence and two electronic gates! This home offers a flexible floor plan with plenty of room to spread out. The main level features 3 bedrooms and 2 full bathrooms, including a generously sized primary bedroom. Downstairs, you'll find 2 additional bedrooms, a full bathroom, a dedicated office, and a convenient walk-up basement, providing excellent flexibility for guests, a home office, hobbies, or additional living space. Outside is where this property really sets itself apart. The expansive, nearly half-acre lot is surrounded by a brand-new wood fence, offering privacy and plenty of space to enjoy the outdoors. Two electronic gates provide convenient access to the property. Car enthusiasts, mechanics, hobbyists, and small business owners will love the massive 4-car detached garage. Whether you need room for multiple vehicles, a workshop, tools, equipment, projects, or additional storage, this garage offers the space and versatility that can be hard to find. With 5 bedrooms, 3 bathrooms, an office, a walk-up basement, nearly half an acre, a new privacy fence, electronic gates, and an incredible 4-car detached garage, this Independence, Missouri home offers a unique combination of space, privacy, and functionality.
DREAM KITCHEN & BEAUTIFULLY MAINTAINED HOME! Welcome to this impressive and meticulously maintained home, lovingly cared for by the same owner for 14 years! The heart of the home is the gorgeous dream kitchen, featuring beautiful cabinetry, stainless-steel appliances, a gas range, and a cozy hearth room - perfect for everyday living and entertaining. Gleaming hardwood floors add warmth and elegance throughout the main living areas. The spacious primary suite offers a relaxing retreat, while the formal dining room and three separate living areas provide plenty of room for family gatherings, entertaining, or simply spreading out. You'll also appreciate the abundance of storage, oversized garage, and large, private backyard - an ideal space to relax and enjoy your own outdoor oasis. With tons of updates, exceptional care, and plenty of space inside and out, this home truly has so much to offer. You will not be disappointed!
Welcome to where space, comfort, and impressive entertaining areas come together in approximately 4,500 square feet of finished living space. The main level features an open, light-filled layout with soaring ceilings, architectural columns and arches, hardwood and tile flooring, a fireplace, and large windows overlooking the mature trees behind the home. The spacious kitchen offers abundant cabinetry, granite countertops, a center island, pantry space, and an easy flow into the main living and dining areas. The primary suite provides a private retreat with a generous bath featuring dual vanities, a soaking tub, separate shower, and ample storage. The finished daylight walkout lower level is a major highlight, offering an expansive recreation and living area, wet bar/kitchenette, extensive cabinetry, granite countertops, additional appliances, and plenty of room for entertaining, guests, hobbies, or a separate living area. Outside, multiple covered decks create exceptional outdoor living space overlooking the tree-lined backyard. Whether enjoying morning coffee, relaxing in the shade, or hosting friends, the setting feels private and peaceful. A three-car garage, expansive driveway, multiple living areas, finished walkout basement, and approximately 4,500 square feet make this home a rare combination of size, flexibility, and outdoor living in a beautiful Independence setting.
THIS HOUSE HAS IT ALL - space, storage, a fantastic walkout basement and a backyard made to enjoy! This 3-bedroom, 3-bath ranch offers a comfortable, traditional floor plan with generously sized bedrooms and multiple living areas and an additional nonconforming room in the finished lower lever. The eat-in kitchen has its own defined space while still feeling connected to the living room and formal dining room. The spacious primary suite features an en-suite bathroom with abundant natural light, an oversized tub and separate walk-in shower. The finished walkout basement is a standout, offering non conforming room with a closet, full bathroom, dedicated office space, living area and wet bar - creating a great setup for guests, extended family, multi-generational living or simply more room to spread out and entertain. Outside, an oversized deck overlooks the fully fenced backyard, while the covered patio below provides another great spot to relax and enjoy the outdoors. In addition to the attached 2-car garage, a lower-level garden garage with backyard access provides additional space for storage, lawn equipment, a workshop or even a vehicle storage. Come see for yourself - you may just want to stay awhile!
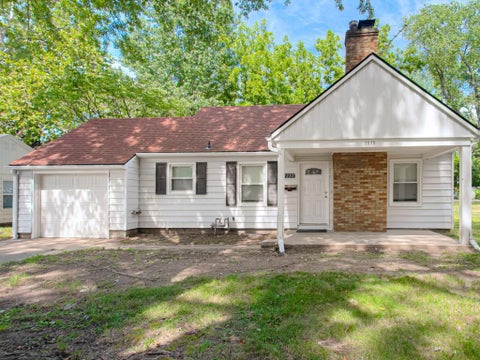
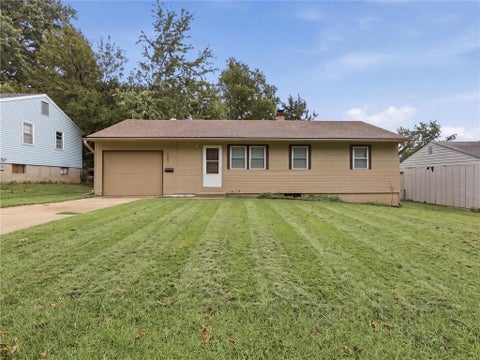
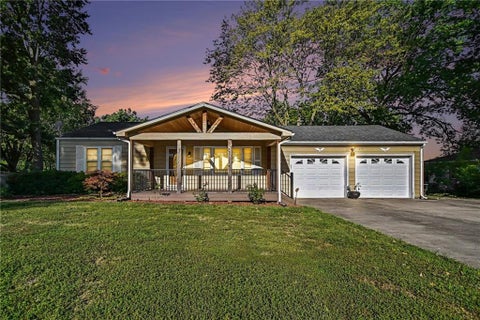
Welcome to this charming, move-in-ready TRUE RANCH home offering convenient one-level living! Relax on the covered front porch, then step inside to beautiful hardwood floors and a spacious living room filled with natural light. This 2-bedroom, 1-bath home features a bright eat-in kitchen with plenty of room for dining, a convenient pantry, and all kitchen appliances staying, including the stove, microwave, dishwasher, and refrigerator. Fresh interior paint adds to the clean, move-in-ready feel. The updated bathroom features a tiled shower, new vanity, sink, mirror, vanity light, fresh paint, and towel racks. Thermal windows and low-maintenance metal siding are additional features you'll appreciate. The full unfinished basement provides plenty of additional storage and possibilities for future use. Outside, enjoy a nice-sized lot with room for outdoor activities, gardening, entertaining, or simply relaxing. An attached 1-car garage with garage door opener adds everyday convenience. Conveniently located near shopping, dining, parks, and freeway access. With its beautiful hardwood floors, thoughtful updates, and comfortable true-ranch layout, this is a home that's easy to settle into and make your own. Come take a look and imagine yourself right at home.
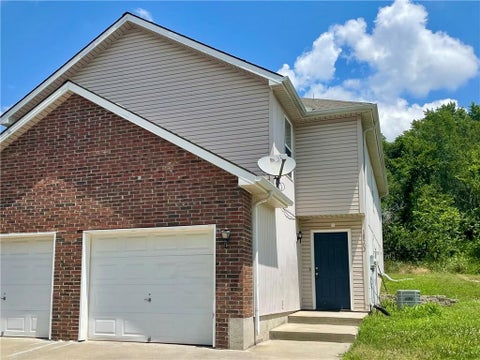
**NO HOA FEES POSSIBLE 100% FINANCING PRIVATE WOODED SETTING!** Why keep renting when you could own your own home? Don't miss this spacious 3-bedroom, 2.5-bath half duplex tucked away on a quiet dead-end cul-de-sac with a peaceful backyard backing to trees and green space! Enjoy the freedom of homeownership WITHOUT MONTHLY HOA FEES! Inside, you'll find an inviting, open main level featuring a spacious living room, comfortable dining area and kitchen designed for everyday living and entertaining. Step outside to your private patio, perfect for morning coffee, grilling or simply relaxing while enjoying the wooded surroundings. Convenient main-level laundry and a half bath make everyday living easy! Upstairs, the spacious primary suite features a walk-in closet and private full bathroom, while two additional bedrooms and another full bath offer plenty of room for guests, family or a home office. With 3 BEDROOMS, 2.5 BATHROOMS, A PRIVATE PATIO, WOODED BACKYARD AND NO HOA FEES, this home offers an incredible opportunity! **QUALIFIED BUYERS MAY BE ELIGIBLE FOR 100% FINANCING WITH NO MONEY DOWN AND NO PMI!** Financing subject to lender approval and program requirements. Contact the listing agent for details. Conveniently located near shopping, dining and major highways. **STOP RENTING AND START BUILDING EQUITY! SCHEDULE YOUR PRIVATE SHOWING TODAY!**
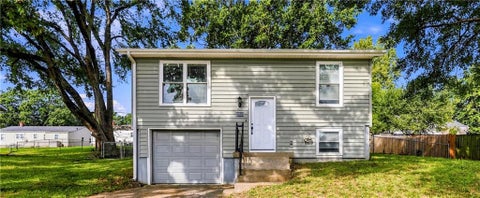
Decorate YOUR home this Christmas instead of your Landlord's! The classic split-entry home anchors this inviting home in Regency Heights in the Fort Osage School District in Independence, MO. The upper level includes a living room and a spacious eat-in kitchen complete with hardwood floors, ample cabinet and countertop space, and laundry in the kitchen (Bonus: washer/dryer stay!). This level also features 2 bedrooms and a full bathroom with double vanity and a shower/tub. The 1,841 square feet home is completed in the lower level featuring the 3rd bedroom and walk-in closet, currently used as a Primary bedroom. You will also find the full hall bathroom and a family room with newer LVP flooring with a walk-out exit to the outdoor living space on the 0.28 acre level fenced lot (2 gates for double access), with mature trees, shed, wooden deck, and concrete patio to enjoy the cool Fall evenings! Don't miss the extra storage in the tandem garage and the double wide driveway. Come FALL in love with your new home, with no HOA, just in time for the Holidays!
Great 3-bedroom starter home located by the lake! Affordable and low maintenance. Updated vinyl siding, windows, ceiling fans, light fixtures, sliding door, furnace, and air conditioning. Roof and gutters 2017, painted exterior 2018, quartz countertops, tiled floors in the updated eat-in kitchen, refrigerator 2020, gas stove 2018, and disposal 2020. Fenced backyard and brand-new carpet throughout. Book a showing today!
Welcome home to this unique Woodmoor condo offering plenty of space and updates throughout! With no unit above or below and minimal stairs to the unit, enjoy the privacy of this 2 bedroom, 2 bathroom home with over 1,300 square feet of living space. The spacious Living Room with gas fireplace flows into the Dining Room with vaulted ceiling and access to the covered porch. Beautiful vinyl flooring connects the Dining Room and Kitchen. The generous Primary Suite features a walk-in closet, double sinks, vanity and walk-in shower. A generous Second Bedroom, full Hall Bath and separate Laundry Room complete the living space. Recent updates include carpet, vinyl flooring, paint, ceiling fans, can lighting, dimming light switches, faucets & fixtures, door hardware and more! A HUGE private storage unit and detached one-car garage provide exceptional additional space. Enjoy low-maintenance condo living along with Woodmoor community amenities including a clubhouse and pool. Conveniently located with easy access to shopping, dining and highways. Comfortable, updated and ready for its next owner!
Welcome to this beautifully maintained 3-bedroom, 2-bath raised ranch in Independence! This white-glove-approved home is truly move-in ready and features gleaming hardwood floors throughout the home. The inviting living room offers a fireplace with a wood-burning insert, creating a warm and comfortable gathering space. The updated kitchen features painted modern cabinetry and granite countertops, while the kitchen, dining area, and living room flow seamlessly together for easy everyday living and entertaining. The primary bedroom has its own bathroom with shower. Both bathrooms have tile flooring for easy cleaning. The basement provides ample storage space along with laundry hookups, while the two-car garage adds convenience and additional storage. Outside, enjoy the large yard and storage shed, providing plenty of room for outdoor activities, gardening, and all your storage needs. A well-cared-for home with great space, thoughtful updates, and the condition you've been looking for!
Check out this beautifully updated 3 bedroom, 1 bath ranch home! Featuring stylish LVP flooring throughout and a brand new kitchen designed with both function and style in mind. The kitchen offers brand new stainless steel appliances, beautiful granite countertops, and a fresh, modern feel. The convenient ranch style layout provides comfortable one level living and makes excellent use of the space. Ideally located with easy access to shopping, dining, entertainment, schools, major roadways, and everyday amenities. This move in ready home offers the perfect combination of modern updates, comfort, and convenience. Don't miss the opportunity to make this charming home yours!
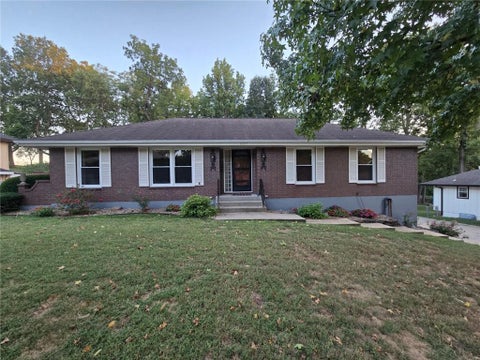
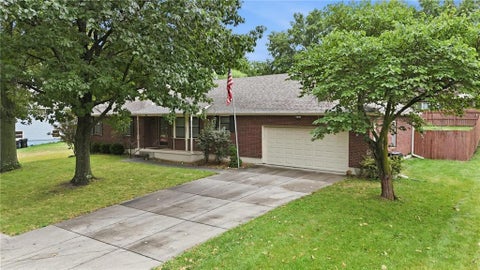
Welcome to a thoughtfully designed home offering comfort, functionality, and accessibility in a convenient Independence location. This home features a spacious layout with inviting living areas, comfortable bedrooms, and features designed to accommodate a variety of needs. A standout feature is the wheelchair accessibility of the hall bathroom and the front bedroom, which also includes a convenient half bath. These accessible spaces provide added ease and functionality, making the home an excellent option for those seeking accessibility without sacrificing comfort. With its practical layout and versatile spaces this All Brick Ranch offers the opportunity to create a home that works for your lifestyle. Whether you're looking for accessible living, additional flexibility for guests or family members, or simply a home with thoughtful features, this property is worth a look. Come see the possibilities and discover what makes this a place to call home! Selling AS-IS
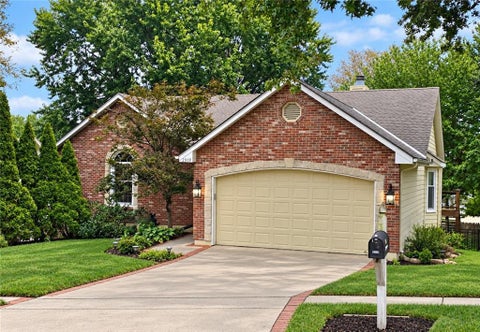
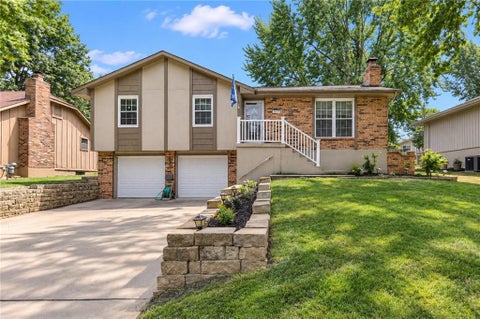
SPACE, COMFORT & POSSIBLE 100% FINANCING! Don't miss this spacious 3-bedroom, 2.5-bath raised ranch offering the room and flexibility today's buyers are looking for! From the attractive brick-front exterior and two-car garage to the inviting interior, this home has so much to offer. Step inside and discover a spacious family room featuring soaring vaulted ceilings, beautiful exposed beams and a stunning brick fireplace that creates a warm, welcoming atmosphere. The generously sized kitchen offers abundant cabinet and counter space, making everyday cooking and entertaining a breeze. Need more room to spread out? The finished lower level provides additional living space perfect for a recreation room, movie nights, home office or entertaining guests! Outside, enjoy a fenced backyard with plenty of room for pets, play, gardening and weekend gatherings. With 3 bedrooms, 2.5 bathrooms, a finished basement and a two-car garage, there's plenty of space to make this house your home! 100% FINANCING MAY BE AVAILABLE FOR QUALIFIED BUYERS! Contact the listing agent for financing details and eligibility requirements. Conveniently located in Independence with easy access to shopping, dining and major highways. Don't miss your opportunity to see everything this home has to offer. SCHEDULE YOUR PRIVATE SHOWING TODAY!
Rare ranch floor plan available offers one level living in the popular The Cliffs neighborhood. Situated on a nice corner lot, this is a super solid home with brick front and vinyl siding exterior. You'll love the vaulted great room that opens up to the breakfast room and kitchen that has been updated with nice granite tops and tasteful backsplash. The primary bedroom is separate from the other two main level bedrooms, and has a private exit onto the rear deck for those early morning cups of coffee! The huge unfinished basement is stubbed for a bathroom to make it a great option to finish for even more man cave or family space. Hobby guys will love the third garage door in the basement for easy access lawn mowers, toys or even make a workshop area out of the space. There is much to love about this great home, ready to move right in and continue updating as you live!
WOW - this is not your typical remodel! *MAKE AN OFFER - SELLER IS MOTIVATED AND OFFERING 1 YEAR OF PAID HOA DUES WITH ACCEPTABLE OFFER.* Completely reimagined from top to bottom,this stunning home offers designer finishes,exceptional functionality,and flexible living across three beautifully finished levels. The main floor features a designer kitchen with new cabinetry,quartz countertops,and GE Caf appliances,plus a secondary bedroom and spacious primary suite with a washer/dryer hookup conveniently located in the primary closet. Upstairs are two oversized bedrooms and a full bath. The finished lower level makes this an outstanding multigenerational home. It offers it's own living room,kitchenette with full-size refrigerator,microwave and dishwasher,5th bedroom,additional non-conforming bedroom/office,full bathroom with double vanity,second laundry room, and even a dog-washing station. With two separate living spaces,two laundry areas,zoned heating and cooling,a newly replaced HVAC unit,new hot water heater,and major appliances included,this turnkey home delivers the space,flexibility,and upgrades that are hard to find in one property. Maintenance provided.
An extensively renovated true ranch with two living areas, a spacious fenced backyard, and an oversized detached shed - there's more here than meets the eye. Custom cabinetry, quartz countertops, and generous prep space make the kitchen a welcoming place for everyday meals and weekend gatherings. Two separate main-level living areas give you room to entertain, unwind, or create a comfortable work-from-home space, while two full bathrooms add everyday convenience. Outside, the large, fully fenced backyard offers room to relax and play, and the detached outbuilding provides space for hobbies, projects, or extra storage. Major updates include new windows, siding, electrical, plumbing, ductwork, and sewer line. A clean, dry unfinished basement adds generous storage and possibilities for future use. Now offered at $225,000, this move-in-ready home deserves a closer look. Schedule your showing to experience the layout, updates, and extra space firsthand.
Welcome home to this beautifully renovated 3 bedroom, 1.5 bathroom residence in the heart of Independence. Step inside to discover stylish LVP flooring, fresh interior paint, and a bright, updated kitchen featuring newer appliances and modern granite countertops. The main bathroom has been refreshed with a new vanity, creating a clean and contemporary feel throughout the home. The finished basement offers valuable additional living space perfect for a second living area, home office, gym, or entertainment room. A 2 car garage provides convenient parking and extra storage. This home was most recently occupied by a renter and is now vacant and ready for a new owner to step in and make it their own! With thoughtful updates already completed and a functional layout, this home is truly move in ready and offers an excellent opportunity for homeowners or investors alike. Don't miss your chance to make this one yours!
This charming 1954 ranch offers two bedrooms, an updated full bathroom, and more than 1,830 square feet of space, including the partially finished walkout basement. With a nearly half-acre lot, you'll feel secluded in your own space. The extra-large kitchen opens to a spacious addition featuring a fireplace and enough room to create multiple functional areas. Use it as an inviting family room, oversized dining space, home office, playroom, or divide it for a primary bedroom. Recent improvements include new carpet, a complete bath remodel, and fresh paint in several areas. Outside, a newer covered front porch with low-maintenance composite decking provides a welcoming place to relax and enjoy a cup of coffee. The walkout basement is approximately half-finished, providing additional space for a recreation room, office, hobbies, or storage. It also features a dedicated workshop and a functional toilet, shower and sink area that is currently open and ready to be enclosed for privacy. Additional highlights include a two-car garage, central heating and air, and professionally completed foundation stabilization after cracking was observed, with no known water issues. Located in the Independence School District and William Chrisman High School attendance area, this home offers plenty of space, valuable improvements, and room to make it your own.
 |
| The information displayed on this page is confidential, proprietary, and copyrighted information of Heartland Multiple Listing Service, Inc. (Heartland MLS). Copyright 2022, Heartland Multiple Listing Service, Inc. Heartland MLS and the Broker hosting this site do not make any warranty or representation concerning the timeliness or accuracy of the information displayed herein. In consideration for the receipt of the information on this page, the recipient agrees to use the information solely for the private non-commercial purpose of identifying a property in which the recipient has a good faith interest in acquiring. |