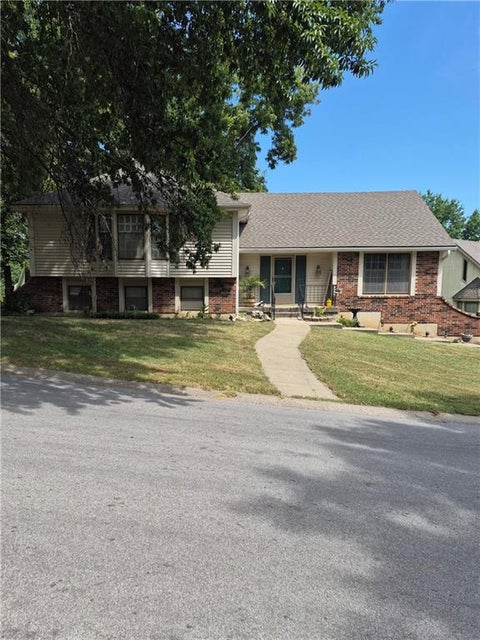
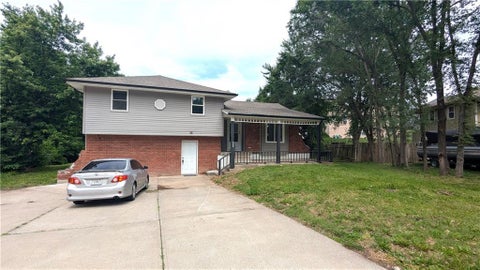
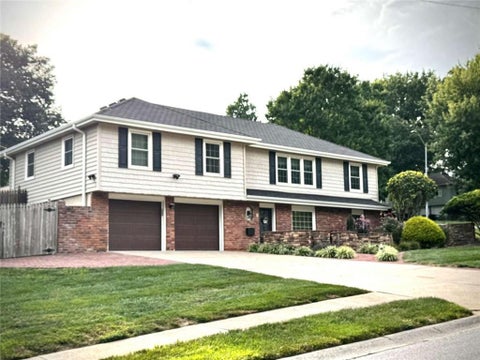
Are you searching for extra bedrooms, and all that are located above grade? This house has exceptionally huge rooms, especially the bedrooms and great room, with 2,976 total square feet. Some updates, but you can make it yours with your own style. Finished lower-level walks out to flat back yard or could be second living area with a half bath that could be converted to full bath with room there for a shower. Exterior is maintenance free siding. Newer roof and electrical panel. Expansive garage with a spot for storage. Vaulted ceiling in massive Great Room. Sellers willing to negotiate on closing cost for buyers with acceptable offer.
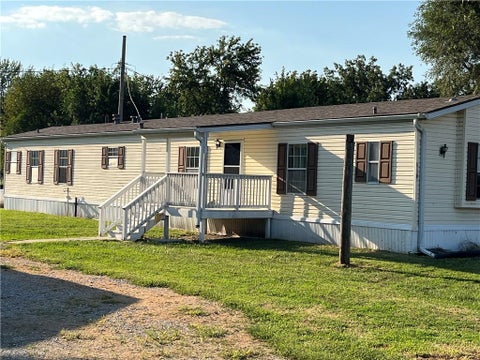
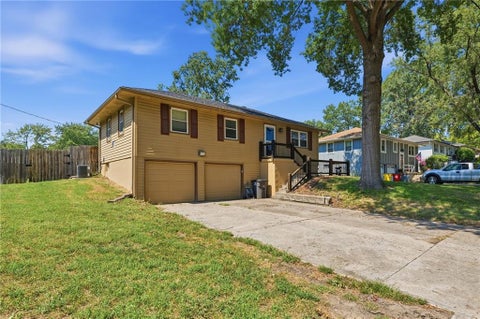
Great property with a charming country setting would be a good first-time home buyer property or investment property. Home sits on 2 nice size lots. Large Living room and kitchen dinning room area. Large master suite with step in shower. Separate Laundry room. Home offers a Covered front porch and large fenced in yard three storage sheds and a two car garage.
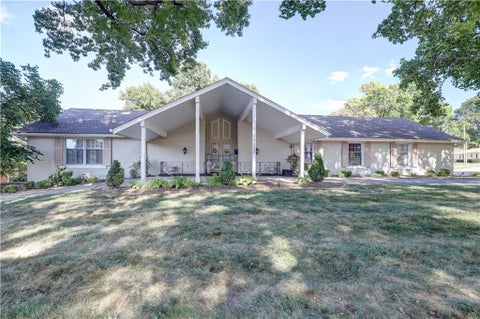
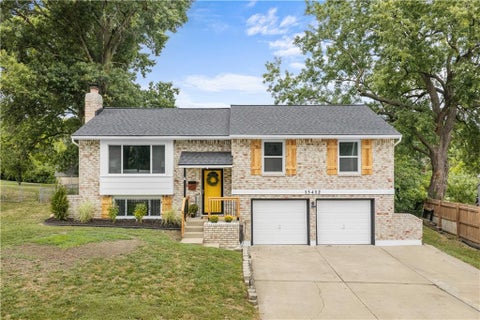
Beautifully updated ranch with a classic brick-front exterior, two-car garage, finished walkout basement, and improvements throughout, all on a spacious 0.27-acre lot! PLUS don't overlook the 4th non-conforming bedroom in the finished basement, perfect for additional sleeping space, a home office, guest room, or flex space. Step inside to gleaming hardwood floors, fresh paint, updated lighting, and a beautiful brick fireplace that brings warmth and character to the living area. The remodeled kitchen features new cabinetry, quartz countertops, tile backsplash, vinyl plank flooring, and garbage disposal. All kitchen appliances stay, including the refrigerator, gas range, vent hood, and dishwasher. Both main-level bathrooms have been beautifully remodeled with new vanities, toilets, tile, and modern finishes. The primary bedroom features its own private en suite, while the additional full bath showcases a tiled shower with glass door and large mirror. Doors and windows throughout have also been replaced. The finished walkout basement adds tremendous living space with a huge second living area, another fireplace, vinyl plank flooring, new ceiling tile, half bath, and the fourth non-conforming bedroom/flex room. Two large storage areas offer plenty of room to stay organized. Big-ticket improvements include a new heating system, new water heater, copper plumbing, and fresh interior and exterior paint. Outside, enjoy the beautiful new low-maintenance Trex deck, perfect for grilling, entertaining, or relaxing. Landscaping has also been refreshed with new grass seed and pines in front. With two fireplaces, a finished walkout basement, flexible living space, abundant storage, major improvements, and a great 0.27-acre lot, this home offers far more than meets the eye. Come see it and make it yours!
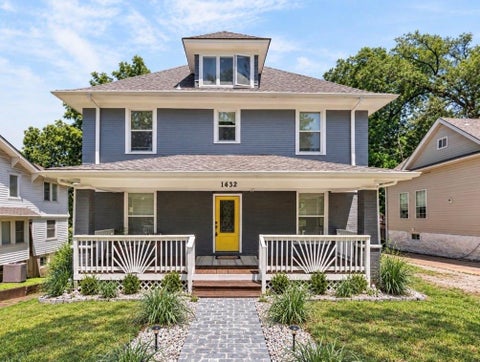
Welcome to 1432 W Walnut - a beautifully reimagined home where modern updates, flexible living space, and thoughtful design come together. Completely remodeled from top to bottom, this home offers a fresh, move-in-ready feel with updated flooring, paint, fixtures, finishes, bathrooms, and inviting living spaces filled with natural light. One of the most unique features is the TWO PRIMARY SUITES, making this home perfect for multi-generational living, extended family, guests, or anyone who values additional privacy and flexibility. With a primary suite and everyday living space available on the main level, the layout allows multiple generations to comfortably live under one roof while still maintaining their own space. Need even more room? The FULLY FINISHED ATTIC provides valuable additional living space that could be used as a home office, playroom, hobby space, bonus room, guest area, or whatever best fits your lifestyle. Whether you are searching for a beautifully updated home with room to spread out, a true multi-generational living arrangement, or simply a property where the work has already been done for you, 1432 W Walnut deserves a closer look. This is more than a remodel - it is a home designed to offer options, comfort, and flexibility for the way families live today. Schedule your private showing and come see what makes this one different.
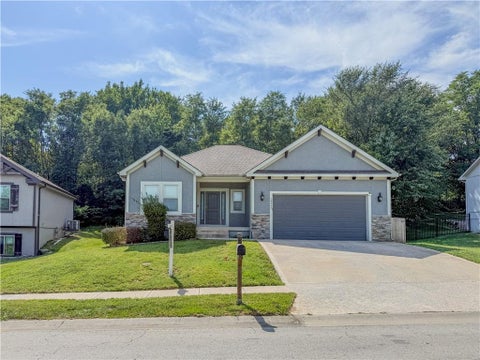
Welcome home to this beautiful 2018-built reverse ranch in Regency Heights, where thoughtful design meets everyday comfort. With 4 bedrooms, 3 full baths and approximately 2,300 square feet of finished living space, this home offers the flexible layout today's buyers are looking for - with plenty of room to spread out, entertain and simply enjoy home. Step inside and you'll immediately appreciate the warm, open feel. The main level brings everyone together with a spacious great room anchored by a stone-accented gas fireplace, an inviting dining area and a beautiful kitchen featuring granite countertops, custom cabinetry, a large center island and wood-look flooring. It's the kind of space that works just as well for a quiet morning coffee as it does for hosting friends and family. The main-level primary suite creates a comfortable retreat of its own, complete with a tray ceiling and spa-inspired bath featuring a double vanity, shower, and walk-in closet . A second bedroom and full bath on the main level provide flexibility for guests, an office or whatever life calls for next. Head downstairs and the possibilities continue. The finished lower level offers a generous family room, two additional bedrooms and a full bath, plus an inviting wet bar with stone countertops - perfect for movie nights, game days, entertaining or giving everyone a little more space to call their own. And don't overlook the outdoor living! Step onto the covered back patio and enjoy the privacy of the fenced, tree-lined backyard, complete with a terraced lawn. It's a peaceful backdrop for morning coffee, summer gatherings or winding down at the end of the day. With a 2-car attached garage, covered outdoor space, open-concept main level and the versatility of a reverse-ranch floor plan, this home checks the boxes for both function and lifestyle. Located in the Fort Osage School District and nestled in Regency Heights, this is more than just a house - it's a home designed to grow with you.
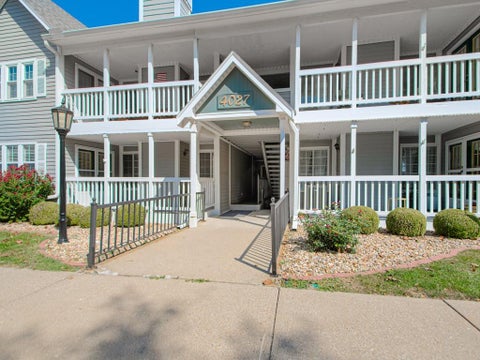
Enjoy maintenance provided living in the desirable Heritage Park Condominiums! This hard to find main level condo offers true ranch living with everything conveniently located on one floor. The detached garage is just a few steps away, providing convenient secured parking, plus the unit includes a large secured private storage space in the basement. Inside, you'll find 2 bedrooms and 2 bathrooms, including a spacious primary bedroom with a private bathroom featuring a sit down shower and a walk in closet. The home also offers a spacious living room, large formal dining room, well laid out kitchen with all kitchen appliances remaining, and convenient main level laundry and utilities. Enjoy relaxing on the welcoming front porch. Seller has also added galvanized siding under the porch roof area. Numerous updates throughout! HOA amenities and services include exterior building maintenance, lawn care, snow removal, trash removal, water, curbside recycling, swimming pool, clubhouse, and surveillance for added security. For additional community information, visit www.HeritageParkCondo.com. Conveniently located near shopping, dining, and highway access. A wonderful opportunity for easy, low maintenance, main level living!
Beautifully built 1.5-story home offering 5 bedrooms, two fireplaces, multiple living areas, and picturesque views of a gorgeous backyard backing to green space. Ideally located near the community pool, this home offers a wonderful combination of privacy, space, and convenience. The main level features hardwood floors, a spacious primary suite, and a gourmet kitchen complete with a gas range, double ovens, stainless steel appliances, custom cabinetry, and a generous breakfast bar. The kitchen flows seamlessly into the inviting hearth room, creating the perfect setting for everyday living and entertaining. Step outside to enjoy the large composite deck overlooking the beautiful backyard, or retreat to the private covered patio and hot tub. The finished walkout/walk-up lower level provides even more space for entertaining, along with abundant storage and plumbing already in place for an additional bathroom. Conveniently located with easy highway access and just minutes from shopping, dining, hospitals, schools, Stone Canyon Golf Club, and a variety of entertainment options. All of this within the highly regarded Blue Springs School District.
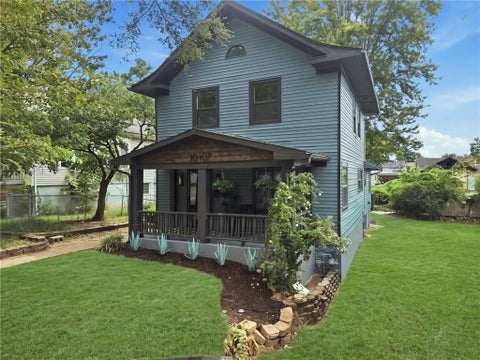
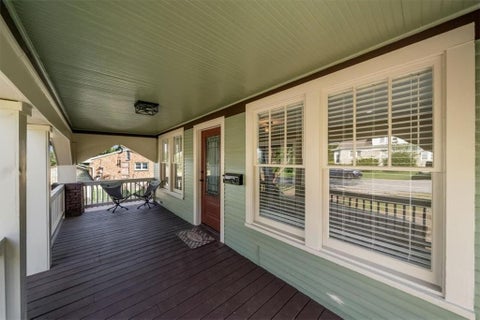
Welcome to 10107 E 11th St S - where classic charm meets a fresh, modern renovation! This beautifully updated 3-bedroom, 2-bath home has been thoughtfully refreshed and is truly move-in ready. From the moment you arrive, the inviting covered front porch, mature trees, fresh landscaping, and striking exterior create wonderful curb appeal. Inside, you'll find a bright, updated interior with modern finishes while still maintaining the character that makes this home special. With three bedrooms, two full bathrooms, and over 1,500 square feet of living space, there is plenty of room to spread out. One of the biggest bonuses is the large unfinished basement, offering approximately 946 additional square feet of space for storage, a workshop, home gym, or the opportunity for future finished living space. Fully updated, full of character, and ready for its next owner - this is one you won't want to miss! Schedule your showing and come see everything this Independence home has to offer.
Luxury vinyl plank flooring anchors the living spaces of this cozy one level living ranch, offering a warm and inviting atmosphere throughout the residence. This home features a total of three bedrooms and two full bathrooms, including a newly added second full bath in the primary bedroom and a newly renovated tiled shower in the hall bathroom. The kitchen is equipped with a gas range/oven, dishwasher, and disposal. Ceiling fans are included among the interior features of the residence, which offers a living area of 1014.0 square feet. Laundry could easily be moved to the main level and the basement is a walkout ready to be finished with another 1,014 sq/ft. Situated on a corner lot measuring 0.27 acres, the outdoor space features a large fenced backyard. A large shed is also located on the property to accommodate your storage needs. Schedule a time to visit this residence at 3900 S Delaware Ave and experience its features in person.
Take a look at this fully remodeled home featuring hardwood flooring, granite countertops, stainless steel appliances, modern finishes, a brand-new stained side deck, and privacy fence. Street renovations are currently underway, adding even more improvements to the area. Move-in ready and a must-see!
Beautifully updated multi-level house you can proudly call; HOME! This large home offers plenty of space for a multigenerational family that needs extra space, a total of six bedrooms. First, you walk through the covered front porch into the large living room with vaulted ceiling and a beautiful fireplace adjacent to the kitchen with breakfast area. There is also a formal dining room to accommodate more family members and friends. The kitchen features SS appliances, granite counter tops, updated flooring and interior paint. Walk a few steps to the main living space where you find the main bathroom with a tub, two bedrooms and the master bedroom suite with a full bathroom. Another entrance to the house is at the street level where the kids can walk in to the mud room. To the right of the hallway is the large family room that leads to the 4th super large bedroom with multiple closets. Down from the mudroom you can find two extra bedrooms (non-conforming) however, spacious and each has large closet. The backyard is large and green. You will love the extra outbuilding that features two large size spaces that can be combined and also there are steps to go to the second level of the outbuilding you probably could convert to in-laws suite. The neighborhood is family oriented and highly sought after in Osage school district and close to US 24 Hwy.
Versatile property with an incredible detached workshop sitting on 2 conjoined lots just minutes away from 291 highway, 70 highway, shopping, restaurants and more! Welcome home to this spacious and versatile property offering 3 bedrooms upstairs and 2 non-conforming downstairs, 2 full bathrooms, a double car garage and a huge detached workshop that truly sets this property apart. This huge workshop is a dream for mechanics, contractors, hobbyists. entrepreneurs, or anyone needing serious workspace or storage. Featuring a full bathroom, loft space, heat, and plenty of space to work or store equipment. This is a rare find tucked in a quiet neighborhood offering 7-8 additional parking spots for guests, trailers, RVs or multiple cars. Inside the home you'll find plenty of space and flexibility with 3 bedrooms plus 2 non-conforming that can be used as bedrooms, offices, play rooms or extra living space. The home also has many updates in the last 5 years including; KITCHEN APPLIANCES, HVAC, WATER HEATER, DECK and ELECTRICAL. There will also be a NEW ROOF done before closing .With a 2 car garage this property offers functionality for both everyday living and entertaining. If you are looking for a home with space, parking, storage and an exceptional workshop this property is worth checking out!
Completely refreshed and move-in ready. The updated kitchen is the centerpiece: soft gray shaker cabinets, quartz counters, subway tile backsplash, center island with pendant lighting, and a pass-through that keeps you connected to the vaulted, beamed living room and its painted brick fireplace. A tray-ceiling dining room sits just off the entry - perfect for holidays. Upstairs, the primary suite has its own tray ceiling, chandelier, walk-in closet, and private bath, plus two more generous bedrooms and second-floor laundry. The finished lower level adds a huge rec room with wet bar, a third full bath, and a bonus room that flexes as an office, gym, or guest space. Sliding doors off the kitchen open to a covered porch and fenced backyard with storage shed. Two-car garage, fresh paint, new flooring throughout. Nothing left to do but move in.
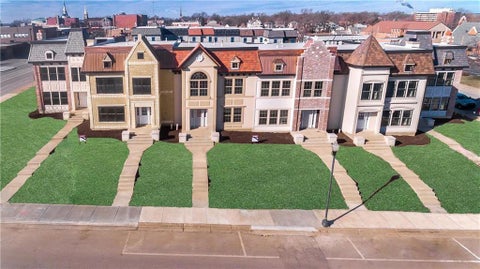
DRASTICALLY REDUCED! Luxury, craftsmanship, and privacy come together in this exceptional townhome located in an exclusive boutique gated community on the Historic Independence Square. This beautifully appointed 2-bedroom, 2.5-bath residence offers impressive attention to detail and high-end finishes throughout. The spacious living area with 10' ceilings features a stunning fireplace and an elegant atmosphere highlighted by exquisite crystal chandeliers, complete with convenient chandelier lifts for easy cleaning and maintenance. The gourmet kitchen is designed for both entertaining and everyday living, featuring high-end appliances, glass front upper cabinets, spacious pantry, and beautiful countertops. The generously sized primary suite offers plenty of room for a king-size bed and features custom built-in bookshelves. The impressive primary closet is truly exceptional, offering room for both winter and summer wardrobes and providing an abundance of organized storage. The luxurious primary bath features a large walk-in steam shower and double vanity for comfort and convenience. Spacious second bedroom with large closet. Security system already in place. A large detached two-car garage provides ample parking and additional storage. With its gated setting, elegant finishes, spacious rooms, and exceptional attention to detail, this is a rare opportunity to own a truly distinctive luxury townhome.
The quiet Winterset neighborhood setting provides a serene backdrop for this ranch home located on a cul-de-sac. A spacious floorplan anchors the living spaces, creating an inviting environment for daily activities. This residence features 4 bedrooms, 3.5 baths, and a finished walkout basement complete with a wet bar. The interior includes large living spaces, offering plenty of room for gatherings and relaxation. Inside, the home is equipped with a dishwasher, disposal, humidifier, refrigerator, and an electric range/oven. A renovated kitchen features new cabinets, counter tops, back splash, and under cabinet outlets. Outdoor features include a 3 car garage and a fenced in backyard with large trees. The property backs to Luff elementary school grounds, with a walking trail situated behind the home and a water view visible at the end of the cul-de-sac. This single family property sits on a lot of 0.41 acres. Opportunities to enjoy a setting with these features are rare. Schedule a time to experience all that this property has to offer.
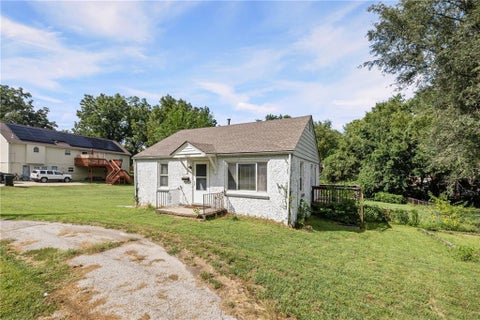
Bring your vision to this 2-bedroom, 1-bath home in Independence! This property offers an opportunity to renovate, personalize and create something of your own. Whether you're searching for your next project or a home you can update over time, this property is ready for its next chapter. Conveniently located near shopping, dining and everyday amenities. Property is being sold in its present condition.
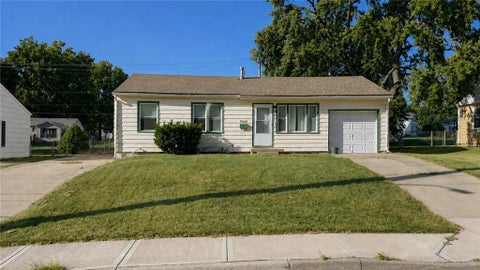
Charming, clean, and move-in ready! This well-cared-for former rental is an inviting 3-bedroom, 1-bath ranch featuring beautiful hardwood floors, a one-car garage, and two driveways for plenty of off-street parking. The fenced backyard provides space for relaxing, entertaining, gardening, or pets. Whether you're looking for a place to call home or a potential rental property for your investment portfolio, this property offers plenty of possibilities. Conveniently located near Highway 291, with easy access to shopping, dining, and everyday essentials. Property is being sold as-is. Inspections are welcome, but the seller will make no repairs. Schedule your showing today!
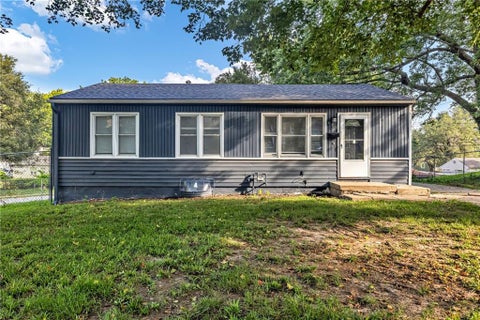
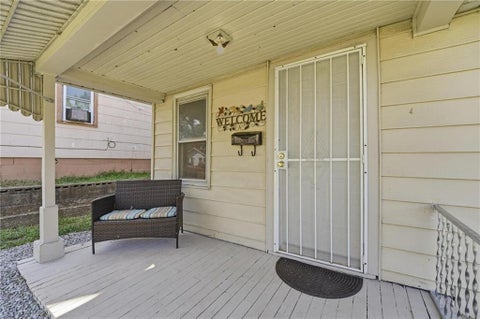
Welcome to a charming single-level home offering effortless one-floor living right in the heart of Independence. Inside, you'll find a spacious main living area alongside two comfortable bedrooms and a full bath, perfect for relaxing or entertaining. Outside, the property features a large front lawn, a long private driveway with ample off-street parking, and a fully fenced backyard ready for pets and outdoor gatherings - all just minutes from major roads, local dining, and central amenities.
Welcome home to this beautifully updated property in Kentucky Hills Subdivision! This charming 3 bed, 2 bath home features recent updates throughout, offering a perfect blend of modern finishes and everyday functionality. With upgrades to the home and an inviting layout, this home is a must see. Recent Updates Include: Updated interior paint Updated kitchen Updated bathrooms with modern fixtures Updated lighting and hardware Appliances: All kitchen appliances will remain in the home in their current condition. Appliances to stay AS IS, with no warranties or repairs provided by the seller. Enjoy a great location in Independence, close to local amenities, shopping, and major highways. Schedule your showing today!
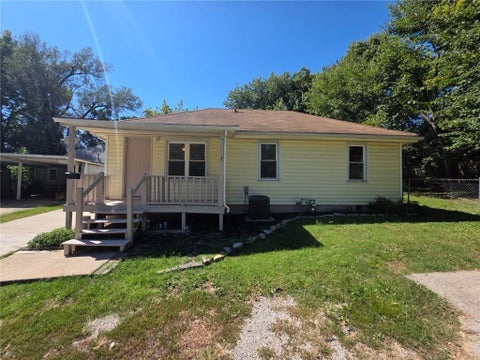
Welcome home to this adorable, move-in-ready property packed with charm and opportunity! Featuring 2 bedrooms plus a versatile bonus room, this home offers flexibility for a home office, playroom, guest space, or whatever fits your needs. Enjoy the peace of mind of a Newer Roof and a spacious backyard with plenty of room for entertaining, pets, gardening, or relaxing outdoors. Whether you're searching for the perfect starter home or ready to dip your toe into real estate investing, this property is a great opportunity. Come see all the possibilities this home has to offer!
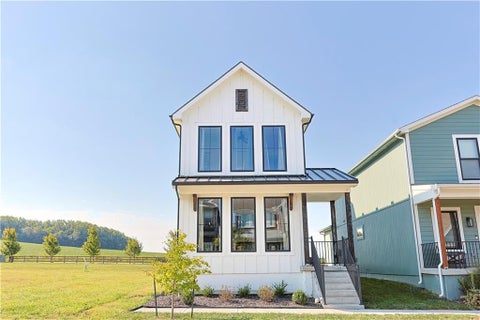
Welcome to a beautifully cared for home where thoughtful details, serene surroundings, and inviting interiors come together. From the moment you walk in, you'll notice the special touches throughout that make this home feel warm, welcoming, and truly one of a kind. Natural light fills the interiors while peaceful views create a serene backdrop throughout the home. The thoughtfully designed spaces offer both comfort and functionality, making it easy to settle in and enjoy everyday living or entertain family and friends. The basement offers even more potential with a great layout and space ready for you to finish and make your own. Create a family room, home gym, office, theater, or additional bedrooms or living space tailored to your lifestyle. And there's even more to love about the location! Enjoy the excitement of the New Town Harmony community and its growing collection of amenities, adding convenience, recreation, and a wonderful sense of community just moments from home. Beautifully maintained, filled with thoughtful details, and surrounded by peaceful views, this is a home that offers both the comfort you're looking for today and the opportunity to make it your own tomorrow. Come see all the special touches that make this one so inviting!
Welcome home to this spacious 4-bedroom, 2-bath split-entry offering plenty of room and several major updates already completed! The refreshed kitchen features new cabinets, countertops, and all-new appliances, creating a clean and functional space for everyday living. Additional improvements include a new roof, partial gutter replacement, and a new furnace. The finished lower level provides additional living space and a full bath, offering flexibility for entertaining, guests, a home office, or a second living area. Step outside to enjoy the fenced in yard, offering plenty of space for pets, play, or outdoor entertaining. A finished storage area beneath the deck/kitchen provides separate exterior access for additional storage and convenience. With valuable updates, flexible living space, and quick access to I-70, this home offers plenty of space inside and out and is ready for its next owner!
Beautifully remodeled with character you can't replicate! This 4-bedroom, 2 full bath home blends timeless rich charm with modern updates and offers an inviting layout with plenty of space inside and out. The spacious living room features a striking tiled faux fireplace, built-in shelving, beautiful trim, and plenty of natural light. The formal dining area provides the perfect space for gatherings and entertaining. The brand-new kitchen is a standout, featuring updated/new cabinetry, luxury laminate countertops, a gorgeous tile backsplash, stainless steel appliances, and new flooring. Fresh paint and new flooring throughout the home create a clean, cohesive feel while complementing the home's original character. Two bedrooms and a full bath are located on the main level, with an additional bedroom upstairs. The walk-out basement offers a fourth bedroom with an egress window along with additional storage space, providing flexibility for guests, a home office, hobbies, or additional living needs. Outside, enjoy the spacious backyard, ample room for off-street parking, and a beautiful wraparound deck, perfect for relaxing, entertaining, and enjoying. This west facing home is perfect to enjoy an evening sunset on the front porch. With extensive updates, distinctive character, flexible living space, and fantastic outdoor areas, this home is truly one-of-a-kind and ready for its next owner!
4408 S. Mills St., Independence, MO 64055 Welcome to this beautifully maintained 3-bedroom, 3-full-bath raised ranch offering a wonderful blend of comfort, character, and thoughtful updates. Warm hardwood floors, natural wood trim, exposed ceiling beams, and a striking brick fireplace give the home a distinctive character, while updated finishes provide the convenience today's buyers are looking for. The inviting kitchen features abundant cabinetry, stainless steel appliances, attractive countertops and backsplash, and opens to a comfortable hearth room with fireplace - an ideal space for everyday living and entertaining. The spacious living and dining areas provide plenty of room to gather, while the bedrooms offer generous natural light and a comfortable, welcoming feel. Updated bathrooms feature stylish fixtures, modern finishes, and clean, contemporary design. Additional living space includes kitchenette and adds flexibility for a mother-in-law suite, rumpus room, recreation area, home office, guests, or hobbies. Step outside to the enclosed patio/sunroom, a terrific extension of the living space and a relaxing spot to enjoy the backyard throughout much of the year. Situated on a generous lot in an established Independence neighborhood, this home combines classic construction, attractive updates, multiple living spaces, and the rare convenience of three full bathrooms. 4408 S. Mills is move-in ready and offers the space, character, and versatility that are increasingly hard to find.
This charming three-bedroom, two-bathroom ranch in Golden Acres sits on a spacious, privacy-fenced lot and offers thoughtful updates throughout. Beautiful front landscaping enhances the home's curb appeal, while the interior features Silver Cloud granite countertops, stainless steel appliances, rich espresso hardwood floors, fresh paint, updated light fixtures and more. The finished basement provides a fourth nonconforming bedroom, plus flexible space perfect for a recreation room, family room, home office or workout area. Enjoy outdoor living on the large deck off the dining room or beneath the covered side patio. An attached one-car garage and double driveway provide ample parking for residents and guests. With attractive finishes, versatile living areas and inviting outdoor spaces, this home offers endless possibilities for its next owner!
 |
| The information displayed on this page is confidential, proprietary, and copyrighted information of Heartland Multiple Listing Service, Inc. (Heartland MLS). Copyright 2022, Heartland Multiple Listing Service, Inc. Heartland MLS and the Broker hosting this site do not make any warranty or representation concerning the timeliness or accuracy of the information displayed herein. In consideration for the receipt of the information on this page, the recipient agrees to use the information solely for the private non-commercial purpose of identifying a property in which the recipient has a good faith interest in acquiring. |