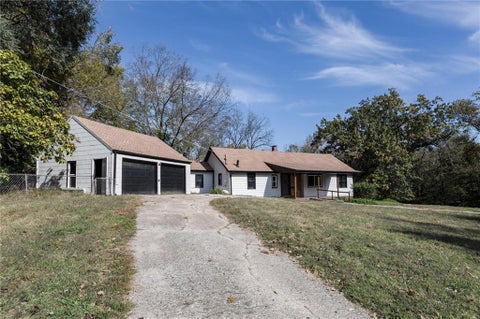
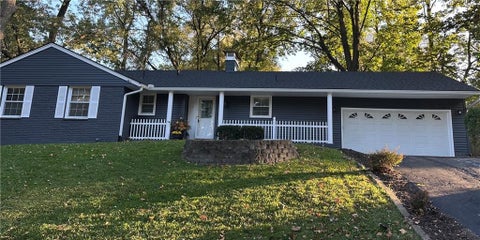
Welcome to 8144 Wabash Ave, a recently renovated 3-bedroom, 2-bath ranch-style home in South Kansas City, Missouri. Offering approximately 1433 sq ft, this home features updated finishes, a new AC system, and a rare 3 car garage with room for vehicles, storage, or hobbies. Enjoy convenient access to Kansas City shopping, dining, parks and major roadways. If you're searching for a renovated ranch home in Kansas City, MO 64132, schedule your showing at 8144 Wabash Ave today!
Welcome to the Coves North Patio Homes - a sought-after maintenance-provided community in the Park Hill School District offering comfort, convenience, and peace of mind! This well-maintained 2-bedroom, 2-bath home features 1,444 sq. ft. of living space and a huge unfin ished basement ready for your personal touch. The kitchen is completely stocked - including a stove, microwave, refrigerator and dishwasher! Relax by the gas log fireplace or step out onto the deck to enjoy the spacious backyard - it's perfect for morning coffee or evening sunsets. Additional highlights include a spacious two-car garage, sprinkler system, and a new roof in 2024. With lawn care and snow removal taken care of, you can simply move in and enjoy the easy living that Coves North is known for....welcome home!
Looking for a home with great bones and room to add value? This raised ranch offers a spacious layout, large primary suite, open kitchen, deck overlooking a fenced backyard, and a walkout basement with finishing potential. Whether you're seeking a personal project or investment opportunity, this property offers plenty of possibilities. Home is being sold as-is, and the seller will not make repairs or inspections-related corrections.
Welcome to this updated true Waldo ranch, where the hard work is done and all that's left to do is move in! This charming home combines classic character with modern updates and a functional layout. Inside, you'll find beautiful hardwood floors, fresh neutral finishes, and plenty of natural light throughout. The updated kitchen features crisp white cabinetry, granite countertops, and stainless steel appliances for a clean, timeless look. The flexible floor plan offers versatility to fit your needs, whether you envision a home office, hobby room, or additional bedroom. The inviting living space provides a comfortable place to relax or entertain, while the updated finishes throughout make settling in easy. Outside, enjoy a tree-shaded backyard with mature trees, a deck, and a storage shed. Located in the heart of Waldo, this home offers the charm of an established neighborhood with the convenience of a home that's ready for its next owner. Skip the to-do list and start enjoying your new home from day one!
Open House:
Saturday, 11/14 11:00-12:30PM
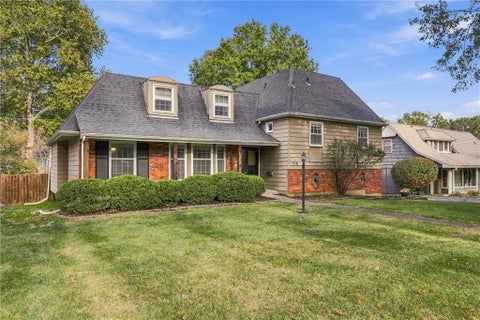
Situated on over a quarter-acre lot, this inviting 4-bedroom, 2-bath home offers a versatile layout with plenty of possibilities! The second floor features three bedrooms, including the primary, while the spacious third-floor fourth bedroom offers the potential for a stunning second primary suite. Directly off this bedroom, a large unfinished attic space presents an exciting opportunity for a future bathroom and walk-in closet. A charming screened-in back porch provides the perfect place to relax and enjoy the spacious backyard!
Discover the possibilities in this inviting three-bedroom, two-bath home! A main-level laundry room and bathroom add everyday convenience, while large picture windows welcome natural light. The spacious kitchen and living room offer plenty of room for relaxing and entertaining, and front and back decks provide space to enjoy the outdoors. The oversized detached two-car garage offers versatile space for parking, storage, hobbies, or a workshop. Updates include new plumbing and electrical. Whether you're purchasing your first home or seeking a buy-and-hold investment, this property offers an opportunity to complete the remaining mechanical work and add value. The buyer will need to install a new furnace and water heater. Central air is set up but requires a new condenser. Enjoy nearby outdoor recreation at Blue Valley Park and public transportation options along the 23rd Street and 27th Street corridors. Priced to sell! Bring your vision and schedule a showing today. All offers will be reviewed and considered. Property is being sold AS IS. Seller will make no repairs or provide any concessions. All information is deemed reliable but not guaranteed. Buyer and buyer's agent are responsible for independently verifying all information, including square footage, permits, plans, and the overall condition of the property, and for conducting their own due diligence.
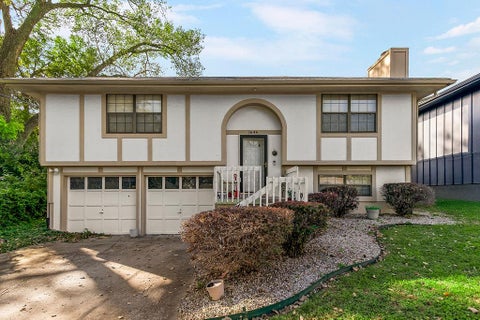
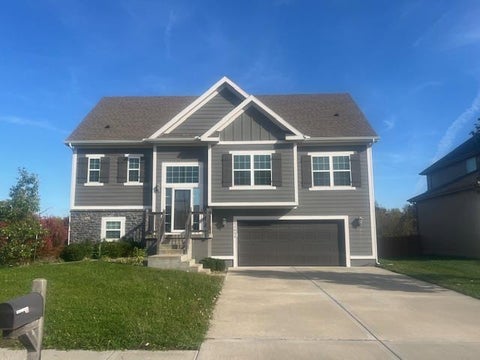
CUL-DE-SAC CHARM MEETS MODERN STYLE IN NORTH HAMPTON! Beautifully updated and move-in ready, this captivating split-level home delivers the perfect blend of comfort, style, and everyday convenience! Tucked away on a cul-de-sac with a spacious, fenced backyard, this North Hampton beauty has so much to love. Step inside to discover soaring vaulted ceilings, fresh interior paint, and gorgeous new luxury vinyl flooring that creates a bright, welcoming atmosphere. The updated kitchen shines with warm-toned cabinetry, generous countertop space, and a comfortable, inviting feel. Need a little extra room to spread out? The finished lower level offers versatile living space with easy-care flooring - perfect for movie nights, game days, entertaining, or simply unwinding. THE SHOWSTOPPER? THE STUNNING PRIMARY SUITE! Thoughtfully updated with beautiful finishes, the spa-inspired bathroom features gorgeous custom tilework, an impressive double shower, stylish new vanity, and a walk-in closet. A true everyday retreat! The spacious, fenced backyard offers the perfect setting for outdoor entertaining, gardening, or simply soaking up a little sunshine. A brand-new sliding patio door connects the kitchen to the deck, making indoor-outdoor living a breeze. Whether it's morning coffee or an evening glass of wine, this inviting outdoor space is ready for you to relax and unwind! KANSAS CITY ADDRESS. LIBERTY SCHOOLS. FANTASTIC LOCATION! Enjoy convenient access to major highways, shopping, dining, downtown Kansas City, and Kansas City International Airport. Beautiful updates, an exceptional primary suite, and a tucked-away cul-de-sac setting - this North Hampton gem is ready to welcome you home!
Welcome Home! Gorgeous curb appeal greets you with crisp white trim, attached garage with wide drive, plus a mature shade tree out front. A deep back lawn gives you a yard that feels genuinely tucked away. Once inside, the main living room sets the tone. A timeless fireplace anchors the room, framed by tall windows that make it the natural gathering spot. The kitchen is the heart of this home, and it's ready for you. The dining room gets it's own moment, with rich flooring and an elegant chandelier overhead. Weeknight dinners or a holiday table with those you love; there is a spot for all. The primary suite is your quiet retreat with a tray ceiling and plush carpet. Three more bedrooms give you real flexibility, including one with a built-in window seat that's perfect for watching the seasons change. Downstairs is where this home really stretches out. The finished walkout lower level is a wide-open recreation space with recessed lighting. The wet bar makes it self-sufficient with cabinetry sporting dark counters and gorgeous tile. The outdoor living is a real surprise with a true three-season room, minus the walls. Below it, the lower level opens to a patio. The yard boasts plenty of green space for play, pets, or a future garden. Add a walk-in pantry with built-in shelving, a dedicated laundry room, plus three full baths, and you've got a home that checks every box. You'll be hard-pressed to find this much flexibility and space. Come see it and picture your own style in every room. It will feel like home.
This home has been beautifully refreshed and meticulously maintained. Nearly 1,600 square feet of thoughtfully updated living space. Over the last few years, the owners have heavily invested in updates and mechanical upgrades, meaning you can move right in without lifting a finger. Featuring 4 large bedrooms all on the same level as the laundry room, and 2 full bathrooms. The master bedroom has plenty of walk in closet space. Easy to entertain with a living room and a generous sized family room, this home perfectly blends comfort, style, and complete peace of mind. It's in the heart of Kansas City's desirable Northland in the award winning Staley High School district, close to Smithville lake, easy highway access, in a well kept quiet charming neighborhood.
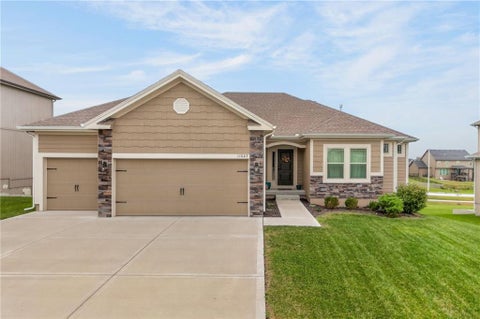
Beautiful ranch home with a finished walk-out lower level tucked away on a quiet cul-de-sac! The spacious, highly usable floor plan features three bedrooms and two full bathrooms on the main level, along with an open kitchen, dining area, and living room - perfect for everyday living and entertaining. The walk-out lower level offers even more space with a fourth bedroom, full-size bar, and plenty of room to relax or gather with family and friends. Outside, enjoy a large backyard enclosed by a privacy fence. A three-car garage, nearby walking trail, convenient highway access, and proximity to shopping complete this well-located Kansas City home.
Low-maintenance vinyl siding and a newer driveway welcome you to this South Kansas City ranch home, featuring a new roof installed in 2025 and an attached garage. The main level offers three bedrooms, while the kitchen features tile countertops, a tile backsplash, an eating bar, and a recently replaced gas stove/oven. The finished walkout basement includes a cozy gas fireplace, a fourth bedroom, a full bathroom, and new flooring. Outside, a patio overlooks the spacious fenced backyard, situated within walking distance of downtown Martin City restaurants and shops.
Welcome to Northgate Village! This beautifully maintained 1.5-story home combines timeless style, thoughtful updates, and inviting indoor and outdoor living spaces. Soaring ceilings, rich hardwood floors, and abundant natural light create a warm welcome. The spacious hearth room features a gas fireplace that opens to a well-appointed kitchen with granite countertops, a large center island, stainless steel appliances, stained cabinetry, walk-in pantry, and an adjoining dining area. The main-level primary suite offers a tray ceiling, an oversized walk-in closet, and a private bath with heated floors, dual vanities, a whirlpool tub, and a separate shower. The main-floor laundry room connects directly to the primary closet for added convenience. Upstairs are two generously sized bedrooms, a full bath, and approximately 120 square feet of finished bonus space above the garage. This bonus area is not heated or cooled and offers space for hobbies or additional storage. Enjoy the covered front porch or relax in the private, fenced backyard featuring a patio, professional landscaping, and an in-ground sprinkler system. Additional features include a central vacuum system, water softener, water purification system, newer refrigerator, and added attic insulation. The Timberline composition roof is approximately five years old, and the HVAC system is approximately eight years old and has been professionally serviced. The HOA maintains neighborhood pocket parks and common areas. Conveniently located near downtown Kansas City, Briarcliff, parks, shopping, dining, and major highways, this move-in-ready home offers comfort and convenience in the heart of North Kansas City.
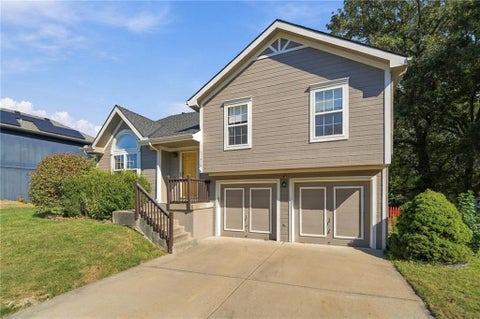
Discover the potential and charm of this inviting single-family split-level home, tucked away at the end of a low-traffic street. Featuring 3 bedrooms plus a bonus room, this home offers flexible space for a home office, guest room, hobby area, or additional living space to fit your needs. The finished basement provides even more room to relax, entertain, or create your ideal recreation space. Enjoy the convenience of an attached 2 car garage and a spacious backyard with scenic views, perfect for outdoor gatherings, gardening, relaxing evenings, or simply enjoying the peaceful surroundings on a covered deck. Whether you're looking for room to grow, space to entertain, or an opportunity to add your personal touch, this property is full of possibilities. Don't miss your chance to make this home your own.
Tenant occupied Nice updated home currently renting at $1400/month Tenant currently plans to move out but potential to retain
4 bed 2 bath rental property that was completely rehabbed in 2018. This is a cute house with 1 bed, 1 bath on main level and 3 bedrooms and a second bath upstairs. Main bathroom on first level just got completely redone with nice tile work around tub area. Great open floor plan. Pics are from rehab in 2018 - new appliances, tile, carpet, hot water tank, furnace, A/C and pretty much everything else. Rented for $1075/month. Same long term renter since rehab, lease goes thru 4/30/2027. Nice big front porch, 1 car garage and full unfinished basement. Need at least a 48 hour notice before viewing. House is being sold as is.
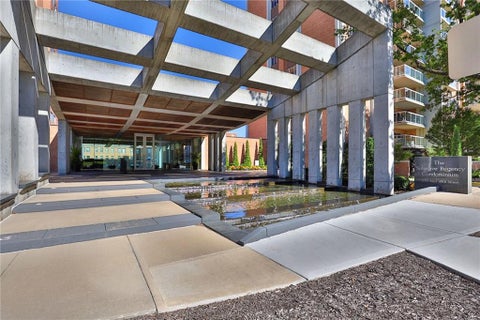
SELLER IS MOTIVATED TO SELL ASAP SO PRICE IS CONSIDERABLY LESS THAN COMPARABLE UNITS SOLD. Gorgeous 18th floor 2 bedroom/2bath unit with parking at the Sulgrave with sweeping views south of the Plaza. Beautifully crafted and filled with natural light, enter into a spacious open floor plan with hardwood floors, framed on one side with an incredible kitchen and on the other with a magnificent fireplace and library shelves. The kitchen is a chef's dream, complete with granite countertops, Kitchen-Aid appliances, wine fridge and custom cabinetry. Columns and archways accent the large open space and have been finished with radial edges that add to the overall smooth setting that this place just exudes. Hallway leads to two large bedrooms, the primary with ensuite bath and a walk-in closet that one dreams of, and another bathroom and the in-unit laundry room. The massive balcony is draped in southern exposure and affords stunning views, made all the more stunning by the day as fall foliage emerges. The unit comes with TWO prime parking spaces right next to the elevator lobby and TWO large storage spaces. The Sulgrave/Regency complex provides a suite of topline services, including pool, gym, media and conferences room, event spaces, game room, a spa and 24 hour doorman service, all right on the Country Club Plaza and mere blocks from Loose Park, the charming line-up of establishments on Main Street, the KC Public Library and the soon-to-be-built new KC Symphony music venue. This is living at its very best!
There is so much to love about this Hunter's Glen home, including a beautifully updated kitchen and a treed backyard you'll enjoy spending time in! The living room welcomes you with vaulted ceilings, great natural light and a cozy fireplace, while the kitchen features custom painted cabinets, newer appliances and beautiful quartz counters. The adjoining dining area opens to the deck, making it easy to take dinner outside or enjoy your morning coffee overlooking the yard. The primary bedroom offers a tray ceiling and private bath with a walk-in shower. Two additional bedrooms and a full hall bath round out the main level. Downstairs, the finished bonus space gives you options for a home office, workout room or additional living area, plus there's a separate laundry and storage area. Outside, enjoy a spacious deck, fenced backyard, mature trees and a storage shed for your lawn and garden essentials. Last but certainly not least, a cul-de-sac lot, a new roof, and Liberty North High School boundaries make this a home you'll want to see!
Welcome home to this beautiful 2-story property designed for comfortable living and effortless entertaining. Situated on a gorgeous, mature treed lot, this 4-bedroom, 3 full and 2 half bathroom home combines peaceful outdoor views with an exceptionally functional layout. Enjoy a warm and inviting layout featuring a large family room perfect for everyday relaxation. Hosting is a breeze with both a dedicated formal dining room and a bright eat-in kitchen for casual daily meals. The upstairs provides ample space for family, guests, or a dedicated home office setup while the lower level provides additional versatile living space. New windows throughout and new AC and Furnace in 2024 makes for a smooth , move in transition. Step outside to your private oasis! Unwind or entertain bug-free on the three season room while overlooking the serene, backyard. Nestled within the highly desirable North Kansas City (NKC) School District, close to local amenities, parks, dining, and easy highway access.
CHARM, CHARACTER & PARK-SIDE LIVING ON THE PASEO! Welcome to this distinctive Tudor-style home situated along Kansas City's historic Paseo Boulevard, directly across from Wilbur H. Dunn Park! Featuring eye-catching architectural details, brick accents, and inviting curb appeal, this 3-bedroom, 2-bath home offers approximately 1,829 square feet of comfortable living space. Step inside to discover attractive wood-look flooring, neutral finishes, a spacious living room with a fireplace, and a formal dining area ideal for entertaining. The generously sized kitchen features white cabinetry, ample counter space, tile flooring, and a stainless steel refrigerator. An additional living area with sliding glass doors provides even more room to relax or gather. The expansive upper-level suite is a standout feature, offering plush carpeting, recessed lighting, abundant natural light, and plenty of space for a sitting area. Additional bedrooms provide flexibility for guests, a home office, or everyday living. A full unfinished basement offers substantial storage space, while the attached one-car garage and driveway provide convenient off-street parking. Enjoy beautiful green-space views directly across the boulevard, along with nearby walking trails and recreational amenities. Conveniently located near shopping, dining, healthcare facilities, and major Kansas City thoroughfares. Don't miss the opportunity to make this charming Paseo Boulevard property your own. Schedule your private showing today!
Short sale 4 bedroom/3 bath home with wide open floor plan in Tuscany Hills! Corner lot with huge yard, Front faces west extended patio on lower level with covered east facing deck off the kitchen comfortable shaded evening dining or entertaining opportunities. Eat-in kitchen. Stainless appliances, security system stay. NKC schools/Staley High School. Move in ready!
Welcome to this inviting 3-bedroom, 3.5-bathroom home located in Kansas City's historic 18th & Vine District. Built in 2006, the property features a clean exterior of wood siding and stone accents, complete with the convenience of an attached 2-car garage. Inside, the main level offers a comfortable, open-flow living space highlighted by a cozy fireplace, making it an ideal spot to relax. The functional layout includes a modern kitchen design, featuring plenty of counter space and seamless access to the main dining and living areas. Upstairs, the home boasts comfortable, well-proportioned bedrooms, including a spacious primary suite complete with its own private ensuite bathroom. The entire layout is designed for convenience, rounded out by a finished basement for extra storage or flexible living space. Perfect for families, with the elite Lincoln College Preparatory Academy just a mile away. Getting around the city is effortless, with immediate access to I-70 and Highway 71, and convenient RideKC bus routes running right along nearby Prospect Avenue and 18th Street. Whether you are running errands at nearby downtown shopping centers or heading out to explore, you are minutes from iconic attractions like the American Jazz Museum, the Negro Leagues Baseball Museum, and KC's legendary BBQ spots. With its practical layout, modern amenities, and central connectivity, this property serves as the perfect, home base.
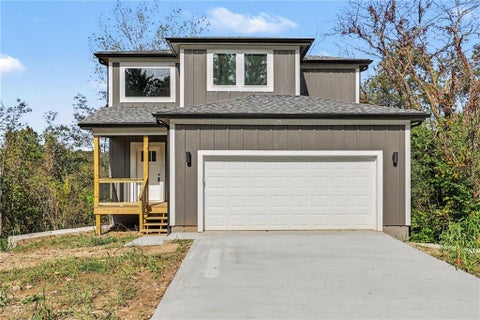
Brand-new construction thoughtfully set within an established Parkville neighborhood! Intentionally crafted for everyday living, the heart of the home unfolds around a waterfall kitchen island, framed by ceiling-height perimeter cabinetry that maximizes both beauty and storage. The oversized mudroom features custom built-ins to keep bags, footwear, and outerwear neatly organized right where you enter and ready to grab as you go. Open sight lines and wide plank hardwood floors throughout the main level create an expansive yet cohesive feel for effortless entertaining. With a flip of a switch, the electric fireplace adds instant warmth and ambiance to any occasion. With a bistro table and coffee set to brew, the outdoor balcony is your morning go-to for peaceful views of treed green space that shade a meandering creek just beyond the property line. The upstairs takes shape with plush carpeting and a concealed laundry closet located just steps from all four bedrooms that uniquely feature abundant closet space. Both full baths showcase stunning hexagon tile floors and beautifully tiled showers accented by sleek horizontal windows that fill the space with natural light. The walk-out lower level of the two-tier basement offers an expansive, blank canvas - an oversized space ready to be tailored to your lifestyle. This popular location within the Park Hill School District enjoys many neighborhood perks - pool, clubhouse, tennis & basketball courts - or add your own sport court in the two-story basement!
Welcome to this beautifully updated Waldo bungalow! Featuring a brand-new modern kitchen, new washer and dryer, new sewer line, fresh interior and exterior paint, and a new fence, this home is move-in ready. Enjoy fresh landscaping and a great backyard perfect for relaxing or entertaining. Conveniently located near Waldo's popular shops, restaurants, and everyday amenities, this home offers modern updates and neighborhood charm in one fantastic package!
Nestled in the picturesque Briar Cliff/West Dundee Hills community, this stunning four-bedroom, 2.5-bath charming ranch home offers comfort and style. Perched on a gentle hill, the property boasts a captivating open floor plan that seamlessly connects the spacious kitchen to the inviting family room, anchored by a cozy fireplace that creates a warm and welcoming atmosphere. The main level offers updated flooring throughout, featuring two guest rooms and a luxurious owner's suite, complemented by a full bathroom and a convenient half bathroom. Just outside, the expansive wraparound deck invites you to enjoy sipping your morning coffee taking in the beautiful trees and foliage. This over a 1/3 of an acre yard is an ideal space for outdoor gatherings, barbecues, and entertaining friends and family. For those wanting additional storage or a workshop, a practical storage shed sits in the backyard, enhancing the home's functionality. The finished walkout basement is a true highlight, complete with its own fireplace with traditional wood-burning stove, perfect for cozy evenings. This level also features a fourth bedroom and an additional full bathroom, making it an excellent space for game nights or watching movies. This property is conveniently located--close to fine dining, shopping, schools, and medical facilities. The property provides easy access to downtown and KCI Airport, you can enjoy the best of city living surrounded by nature's beauty.
 |
| The information displayed on this page is confidential, proprietary, and copyrighted information of Heartland Multiple Listing Service, Inc. (Heartland MLS). Copyright 2022, Heartland Multiple Listing Service, Inc. Heartland MLS and the Broker hosting this site do not make any warranty or representation concerning the timeliness or accuracy of the information displayed herein. In consideration for the receipt of the information on this page, the recipient agrees to use the information solely for the private non-commercial purpose of identifying a property in which the recipient has a good faith interest in acquiring. |