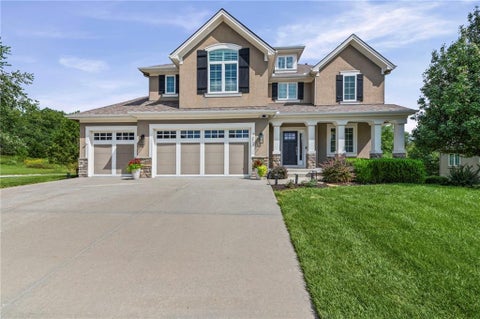
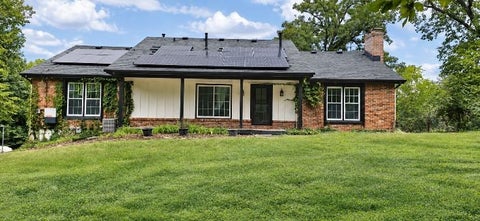
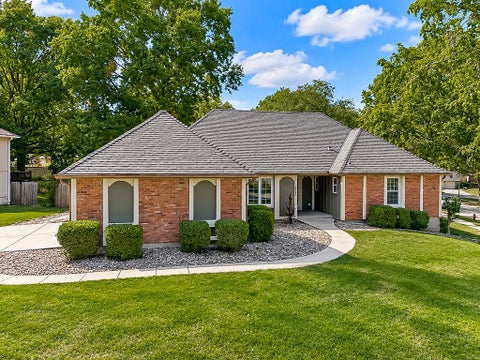
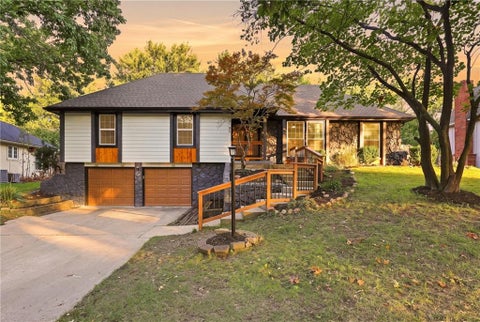
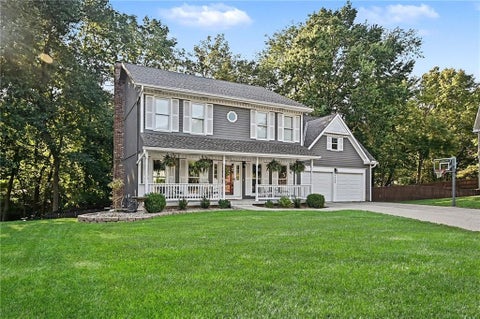
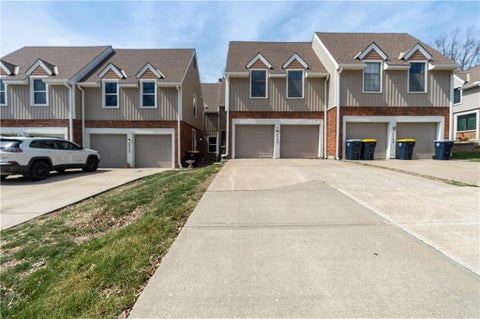
The median home value in Lake Waukomis, MO is $537,250.
This is
higher than
the county median home value of $309,229.
The national median home value is $308,980.
The average price of homes sold in Lake Waukomis, MO is $537,250.
Approximately 77% of Lake Waukomis homes are owned,
compared to 15% rented, while
8% are vacant.
Lake Waukomis real estate listings include condos, townhomes, and single family homes for sale.
Commercial properties are also available.
If you like to see a property, contact Lake Waukomis real estate agent to arrange a tour today!
Learn more about Lake Waukomis.
We were unable to find listings in Lake Waukomis, MO
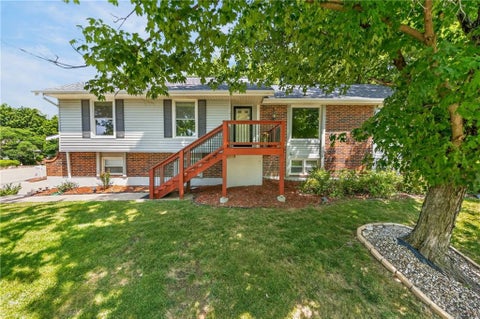
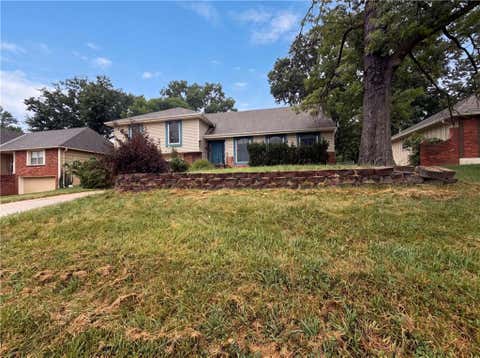
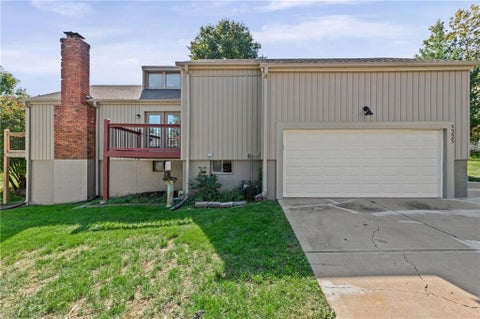
You won't want to miss this corner lot home located in the Park Hill School District. 3 bedrooms with a non-conforming 4th bedroom in the basement offer plenty of space to spread out. The home as a brand new roof, new exterior siding, new gutter covers and a four year old AC giving the new owner piece of mind. The exterior also includes a two car garage with two openers as well as a keypad for easy entry. The large driveway can hold up to 6 cars! The sellers have a good relationship with their lawn care service and the company has offered to continue service with the new owner if they wish. The interior features a spacious kitchen and dinning area with stainless steel appliances staying. The living room includes a fireplace with access out to the back deck that is perfect for entertaining. The bedrooms on the main level have hardwood floors throughout. The newly finished basement features a non-conforming bedroom and half bath that would be perfect for a guest suite. The washer and dryer and security system remain with the property! The home sits just minutes from great highway access to 152 and I-29. HOA includes snow removal and chemical treatment to neighborhood roads in the winter. Schedule your showing today!

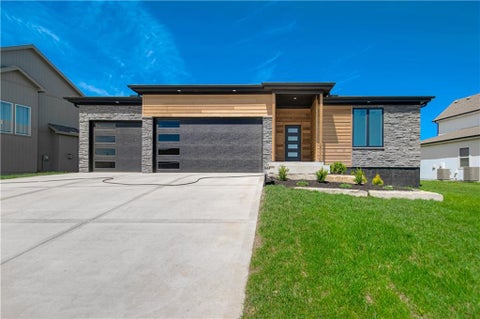
Experience elevated living in the Woodland, a beautifully designed reverse 1.5-story offering over 3,000 square feet of thoughtfully crafted living space. This 5-bedroom, 3-bath home showcases soaring ceilings, an open-concept layout, and designer finishes throughout. The gourmet kitchen is a true showpiece with a spacious center island, custom cabinetry, built-in stainless appliances, gas cooktop, butler's pantry complete with prep sink and beverage refrigerator, and stunning stone countertops. The luxurious main-level primary suite features a spa-inspired bath, oversized walk-in closet, and elegant finishes. The finished walkout lower level expands your living space with an oversized recreation room, custom wet bar, two additional bedrooms, and plenty of storage. Enjoy year-round outdoor living on the covered composite deck overlooking the backyard. Complete with a 3-car garage, irrigation system, and exceptional craftsmanship throughout, this home perfectly blends modern luxury with everyday comfort.
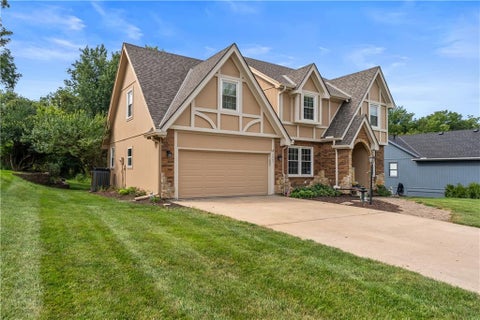
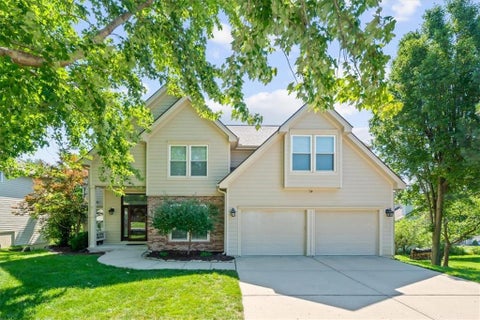
Welcome to a home that has been truly loved and meticulously maintained from day one! This one-owner custom built 2 story home offers the perfect combination of quality, comfort, and a beautiful setting. With a brand-new roof (June 2026) fresh exterior paint, and new gutters, many of the big-ticket exterior updates have already been taken care of for you. Inside you will find beautiful hard woods and tile flooring throughout. The kitchen features granite countertops, a beautiful tile backsplash, and an eat-in dining area perfect for quick meals or morning coffee. A separate formal dining room gives you even more space when it's time to host holidays, celebrations, or entertainment. You'll also love the convenience of main-floor laundry and a half bath, keeping everyday necessities right where you need them. Upstairs, you'll find all four bedrooms, including a nicely sized primary suite that feels like your own private retreat. The spacious primary bathroom features a separate shower, relaxing soaking tub, and large walk-in closet. An additional full bathroom serves the remaining bedrooms. The home backs to woods and green space, giving you a peaceful and private setting that's hard to find. Deer and wild turkeys are frequent visitors, making the backyard feel like your own little escape. Enjoy your morning coffee, entertain friends, or unwind at the end of the day on the beautiful stamped-concrete patio while taking in the wooded views and wildlife. The unfinished walkout basement offers tons of potential to create exactly what you need. This home has been cared for and loved from the very beginning and is ready for its next owners to make it their own! Don't forget this home is located in the Park Hill School District and only 15 minutes to the MCI airport.
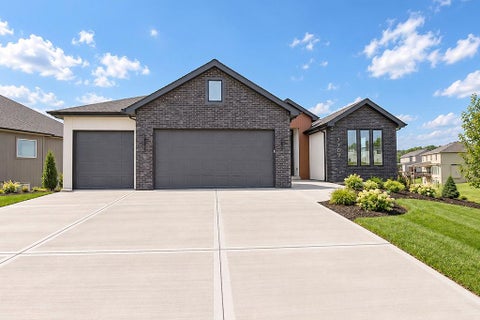
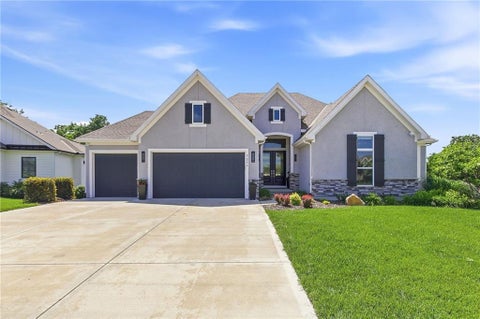
Stunning new construction featuring 4 bedrooms, 3 bathrooms, a 3-car garage, and a finished basement, all situated on a spacious quarter-acre lot. Designed with both style and functionality in mind, this home offers an open-concept layout filled with natural light, soaring ceilings, and modern finishes throughout. Don;t forget to check out the grocery door into the pantry. The spacious kitchen flows seamlessly into the main living and dining areas, creating the perfect space for entertaining or everyday living. Enjoy the convenience of a main-level utility room and a thoughtfully designed floor plan that provides comfort and flexibility for any lifestyle. The finished basement adds valuable living space with endless possibilities for a family room, recreation area, home office, or guest accommodations. With contemporary curb appeal, quality craftsmanship, and room to grow both inside and out, this beautiful home is ready to welcome its first owners.
This beautifully crafted reverse 1.5-story home offers 5 bedrooms, 3 full bathrooms, and thoughtfully designed living spaces throughout. The open floor plan features vaulted ceilings, custom finishes, hardwood floors, and a striking fireplace in the living room. The spacious kitchen includes an oversized island, butler's pantry, and abundant cabinetry, making it ideal for everyday living and entertaining. The private primary suite features a large walk-in closet with built-ins and a spacious shower. The finished lower level provides additional living space along with three bedrooms, offering flexibility for guests, family, or a home office. Outdoor features include a large two-tier composite deck and patio, creating the perfect setting for relaxing or entertaining. Additional upgrades include CAT-6 wiring, pre-wiring for speakers, security cameras, and a projector setup. Located in the Silverbrooke subdivision within the Park Hill School District, this move-in-ready home combines quality craftsmanship with modern convenience.
Beautiful 5 bedroom, 4 and a half bathroom home that offers luxury and functionality. Main floor and lower level offices. Spacious corner lot backing to trees. 3 car garage. Large, covered deck and patio with hardscape extension. New interior paint, new carpet, refinished hardwood floors. Roof was replaced in 2026. Embassy Park neighborhood amenities include clubhouse, pool, playground and tennis courts. Parkhill school district. Cambiare Home was custom build by Cas Bella construction.
Open House:
Saturday, 10/17 12:00-4:00PM
MODEL NOT FOR SALE!! Award winning Don Julian Fleetwood plan! This unique and updated plan will impress you at every turn! No detail overlooked by one of the regions FINEST builders. Head thru the front door to be wowed by the stunning feature wall. Main floor has soaring ceilings, fireplace, stunning kitchen filled with light and tons of space. Enjoy your HUGE covered deck overlooking a treed private lot! Lower level has amazing bar, rec room and 2 additional bedrooms and full bath. Sq footage and taxes are estimated and should be verified by buyer/buyer's agent.
House is complete and ready to move in! The Haley by New Mark Homes will WOW you with its amazing layout and designer finishes! Filled with sunshine and extras, this 1.5 with DOUBLE STAIRCASES is not your "usual" plan. With 4 spacious bedrooms, 3.5 baths, corner walk out basement, covered deck with HUGE private yard- ! Located in the coveted Julian Development, Overland Ridge subdivision with incredible access to highways, shopping and schools. Call today for your private tour!
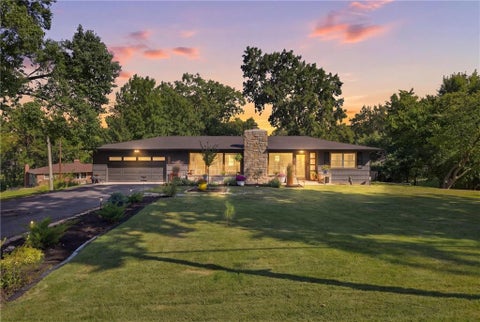
Tucked away on a private, tree-lined acre+ in the heart of the city, this rare urban homestead retreat offers the perfect blend of seclusion and convenience. Perched atop a hill and set back from the road, the property provides unmatched privacy while offering direct front-door access to the scenic Line Creek trail. Inside, you'll find 5 spacious bedrooms and 5 full bathrooms, along with a studio apartment with kitchenette in the basement. The main floor showcases original hardwood floors and tile throughout, complemented by a beautifully updated kitchen with honed granite and abundant cabinets and luxurious primary bath. Major systems and upgrades have already been taken care of, including new roof, HVAC, water heater, appliances, garage floor and driveway-offering peace of mind and modern efficiency. Step outside to enjoy the expansive yard, complete with mature trees and a chicken coop, creating a unique blend of urban living with a touch of homestead lifestyle. Located in Platte County R-3 District, minutes away from KCI.
Big corner lot, mature shade trees, and a deck made for hanging out. This 4-bed, 3.5-bath home at 8148 NW Twin Oaks Dr in The Coves gives you room to spread out inside and out. Out back, the wide deck has built-in seating and looks over a fenced yard with plenty of usable lawn. Out front, you've got a brick facade, a covered porch, a curved walkway, and a side-entry garage. Inside, the front living room flows into a separate dining room with wood floors and white wainscoting. The kitchen has dark cabinetry, stainless appliances, a double-oven range, and more cabinet and counter space than you'll know what to do with. The family room is the heart of the house, with a brick fireplace, beamed ceilings, and sliding doors straight out to the deck. Bring your big sectional; it will fit just fine! The bedrooms include an oversized one with space for a desk or sitting area. The finished basement adds a large rec room with built-in shelving, a half bath, and a laundry room with a utility sink and folding counter. Huge value for square foot in Park Hill schools, with separate spaces to work, play, and host, all on a lot like this. Come and get it before it's gone!
Welcome to The Coves! One of the first residential developments established north of the Missouri River in Kansas City. Known for its scenic lakes, and welcoming neighborhood atmosphere, this established community offers an array of amenities, including two lakes, a tennis court, children's playground, lakefront picnic area, swimming pool, and clubhouse. Sidewalks throughout the neighborhood provide the perfect setting for walking, jogging, bicycling, and enjoying the outdoors. Conveniently located just minutes from Zona Rosa and Kansas City International Airport, this beautifully updated home combines modern style, comfort, and convenience. Extensive improvements include a new roof, new gutters, newer windows, new front siding, upgraded flooring throughout, an upgraded kitchen, beautifully renovated bathrooms, and an upgraded basement area. Inside, enjoy modern finishes and thoughtful updates that create a fresh, inviting feel. The backyard offers space to relax, entertain, or make it your own. With extensive updates, a functional layout, and access to the wonderful amenities of The Coves, this move-in-ready home is one you won't want to miss!
5,000 IN SELLER PAID CLOSING COSTS!!!! Dare to find more square footage for the money! Space, space, & more space with this 4,287 sf home on a corner lot in the Park Hill School District. Four bedrooms AND an office! The main level features an open design with a formal dining room, office, living room, kitchen and laundry. Come see the large walk-in pantry! Upstairs features a large primary suite with a HUGE walk-in closet, dual vanities, & dual shower heads. Each bedroom has a walk-in closet and access to a bathroom. The finished, walkout basement has a full bath, spacious area for entertaining with a bar, and plenty of space for storage in the storage room/closets and brand new carpet. This home offers a large deck and patio area for outdoor entertaining. How about a gorgeous epoxy floor in garage? Brand new roof & gutters! New HVAC, flooring, and paint all in the last few years. Nothing to do but move in! OWNER/AGENT.
Perfectly situated on a quiet, private cul-de-sac and backing onto woods, this exceptional custom-built home offers the perfect blend of luxury, comfort, and nature. Enjoy easy access to Line Creek Trail and a great view of downtown KC. Loaded with thoughtful details, custom upgrades, and high-end finishes throughout, this home blends elegance and functionality. The open-concept main level is ideal for entertaining and everyday living, featuring a spacious great room, an impressive kitchen, and a large butler's pantry with a 2nd full oven, sink, abundant storage, and prep space. The luxurious primary suite serves as a private retreat, complete with an oversized custom closet and spa-like bath with heated tile floors. A second main-level bedroom with a full bath offers ideal space for guests or a home office, while the conveniently located laundry room enhances the ease of main-level living. Step outside to the oversized covered deck, where a beautiful fireplace creates the perfect setting for relaxing or entertaining while enjoying peaceful wooded views. With steps to grade and a fenced backyard, this outdoor living space seamlessly connects to the natural beauty surrounding the home. The finished walkout lower level offers exceptional space for living and entertaining. Gather with family and friends around the fireplace, enjoy game nights in the expansive recreation area, or host guests with ease. The wet bar is beautifully appointed with a sink, dishwasher, and wine refrigerator, making entertaining effortless. A door leads to the large patio overlooking the woods, creating another inviting outdoor retreat. The lower level also features two additional bedrooms, a full bath, and generous storage space. Every detail of this remarkable residence has been carefully planned, creating a truly one-of-a-kind property that combines custom craftsmanship, luxury amenities, and an unbeatable setting.
6916 N Overland Dr is a two-story Kansas City home built in 1968. The kitchen features wood cabinetry, tile flooring, and appliances that support everyday cooking and prep. The main living area centers on a brick fireplace beneath a beamed ceiling, adding warmth and ambiance, and a finished lower level offers a second fireplace and additional living space. The primary bedroom sits among hardwood-floored bedrooms and connects to full bathrooms that include a soaking tub, a double vanity, and a walk-in glass shower. A rear yard and a two-car attached garage complete this well-maintained residence, providing usable outdoor space and practical storage throughout every room.. Included 100-Day Home Warranty with buyer activation
Nestled in the desirable Park Plaza neighborhood, this home has a brand new roof, is thoughtfully updated with high-end finishes and exceptional attention to detail, offering style, function, and beautiful spaces to host family and friends. The front living room opens to the formal dining room and updated kitchen with updated cabinetry, quartz countertops, tile backsplash, pantry, and stainless steel appliances. The cozy great room with fireplace walks out to the deck with pergola overlooking the backyard and patio. The spacious primary suite features a beautifully remodeled ensuite bath with tile floors, double vanity, and shower. 2 additional bedrooms and a 2nd full bathroom with tub/shower complete the main level. The walkout lower level includes a large family room, rec room with wet bar and a fourth bedroom that is ideal for guests and is conveniently located near the third full bath with walk-in shower. The walk-up attic offers additional storage or potential for additional finished space. Designer touches throughout include handcrafted coffered ceilings, wainscoting, fireplace with black accents, and custom pantry doors. Conveniently located with quick access to I-29, making it an easy drive to Kansas City International Airport, downtown Kansas City, shopping, restaurants, and entertainment!
Seller's Relocating is forcing the move! This 1959 ranch-style home has personality in all the right places, along with updates that add peace of mind - including a new roof and gutters installed in July and newer appliances. Situated on a beautifully landscaped corner estate lot surrounded by mature trees, this is a setting where visits from local wildlife aren't unusual. Designed for easy main-level living, the home offers 4 bedrooms, including a former fourth bedroom currently transformed into an expansive walk-in closet that the seller can convert back. Three living areas provide plenty of room to gather, entertain, or simply spread out, while large front windows fill the main level with natural light and showcase the home's mid-century character. The finished walk-out lower level offers incredible flexibility and could easily function as separate living quarters. Featuring a bedroom, spacious living area, half bath, and coffee/bistro area, the lower level has separate access through the garage, providing added privacy from the main living areas. With its walk-out design and versatile layout, this space offers numerous possibilities for guests, a private retreat, home office, or additional living space. The cherry on top - the LOCATION! It's hard to beat!! Enjoy convenient access to KCI Airport, the new Morton Amphitheater, Downtown Parkville, Zona Rosa, shopping, dining, and major highways, all while tucked into an established neighborhood with room to breathe. Mid-century character, main-level living, valuable recent updates, indoor-outdoor entertaining, and a fantastic Northland location - all in the Park Hill School District.
BRAND-NEW ROOF NEW CARPET FRESHLY PAINTED FINISHED WALK-OUT BASEMENT SCREENED-IN PORCH PARTIAL LAKE VIEW Pictures include virtual staging and potential color change options for wood cabinets and trim if desired. Move-in ready and filled with thoughtful upgrades, this beautifully maintained 4-bedroom, 4-bathroom two-story home offers generous living space, quality finishes, and a fantastic location in the desirable North Lakes subdivision. Step inside to a freshly painted interior with brand-new carpet, durable luxury vinyl plank flooring, and spacious living areas designed for both everyday life and entertaining. The kitchen features quartz countertops, abundant cabinetry, and a walk-in pantry, while the large screened-in porch creates the perfect place to relax, dine, or entertain while enjoying the wooded surroundings and partial lake view. All four bedrooms are conveniently located on the second floor, including an expansive primary suite with a private sitting area, generous closet space, and en-suite bathroom with heated floors. The finished walk-out basement adds even more flexible living space, ideal for a family room, home office, recreation area, guest space, mother-in-law suite or home gym. Outside, low-maintenance features include Hardie cement board siding, composite decking, and a brand-new roof with a 50-year transferable warranty. It has the convenience of a yard irrigation system, underground pet containment and whole home water softener. The mature wooded lot provides added privacy while still offering a partial view of the lake. Located within the acclaimed Park Hill School District, North Lakes residents enjoy low HOA fees and access to a community pool, all while being conveniently located near Kansas City Northland shopping, dining, entertainment, and Kansas City International Airport. With major updates already completed and plenty of space inside and out, this home is truly move-in ready.
Open House:
Saturday, 10/17 10:00-12:00PM
Welcome home to this patio/villa in The Coves. Inside, the sun highlights the living room through skylights in the vaulted ceiling, while the classic brick fireplace ties the space together. The kitchen is equipped with ample cabinetry, with the dining area adjacent for a formal vibe without sacrificing the breathing room of an open layout. Two bedrooms on the main floor feature their own private half bath, sharing a washroom. Sliding glass doors from the primary living areas lead out to two private balconies, perfect for morning coffees and private reveries, and a pergola patio off the second bedroom rounds out the main floor. Downstairs, enjoy a movie or game with guests in the recreation room before retreating to a third bedroom and full bath that can serve as it's own primary suite. The adjoining family room with its own brick fireplace doubles as a fourth bedroom that walks-out to the private patio beneath the pergola. Enjoy community access to the neighborhood clubhouse, pool, and pickleball court, and take the weekends to rest or play knowing that lawn maintenance and snow removal are handled for you. Experience low-maintenance living with a touch of luxury mere minutes from shopping, dining, and downtown KC.
Investors opportunity to gain a great ranch-style single-family home on over an acre. Spanning 1,027 square feet of living space, this one-story residence offers a serene atmosphere that perfectly balances indoor and outdoor spaces. Inside, the home features two bedrooms, two full bathrooms, and one half bathroom. Functional conveniences include ceiling fan(s) to circulate air and a pantry for storage. The kitchen comes equipped with a dishwasher, disposal, and electric range/oven. Outdoors, mature trees frame a flat, grassy backyard, creating a tranquil environment for quiet afternoons. The property also features an attached garage for parking and additional storage needs. This residential opportunity in Kansas City offers a peaceful lifestyle with plenty of space to enjoy. Schedule a tour today to experience this property in person.
Welcome to North Lakes, a sought-after neighborhood centrally located in the Northland. Tucked privately onto a treed cul-de-sac and corner lot, this spacious two-story home offers a 4 car garage and over 4,000 square feet of living space, and beautiful lake views. The great room with abundant natural light and a brick fireplace with gas logs opens to the kitchen with ample cabinet space, two pantries, granite counters and island. The cozy breakfast area walks out to the back deck, creating an inviting space to relax while enjoying the view. The formal dining room, office, laundry room and half bath complete the main floor. Upstairs, the generously sized primary suite features a sitting room/office space, luxurious bath with dual vanities, soaker tub, tiled shower, and two walk-in closet. The second bedroom includes a private full bath, while bedrooms three and four share a convenient Jack-and-Jill bath. The finished walkout lower level offers even more living space with a family room, 5th bedroom, 4th full bath, playroom/workout area, and plenty of storage! Enjoy convenient access to I-29, Zona Rosa, restaurants, grocery stores, St. Luke's North Hospital, parks, libraries, and several country club options. All of this, along with award-winning Park Hill Schools, makes this home an exceptional opportunity in North Lakes.
ENJOY THE PERFECT BLEND OF CARE-FREE LIVING AND ULTIMATE CONVENIENCE IN THIS MAINTENANCE -PROVIDED TOWNHOME! SPANNING OVER 1500 SQ FT, THIS BBEAUTIFUL 2-STORY FLOOR PLAN OS A SPACICOUS LAYOUT FEATURING A COZY MASONRY WOOD-BURNING FIREPLACE AS THE LIVING ROOM CENTERPIECE AND A 2 CAR GARAGE . NESTLED IN THE HIGHLY SOUGHT-AFTER PARK HILL SCHOOL DISTRICT, YOU WILL LOVE THE RESORT-STYLE COMMUNITY AMENITIES, INCLUDING REGULATION SIZE POOLL,TENNIS COURTS,CLUBHOUST,AND SCENIC LAKES. BEST OF ALL, YOU ARE JUST 1 MILE FROM ZONA ROSA SHOPPING/COMEDY CLUB & RESTURANTS. EASY I BLOCK WALK TO LOCAL BAKERY,COFFEE SHOP & SALONS. KANSAS CITY INTRNATIONAL AIRPORT JUST 8 MIN AWAY AND DOWNTOWN POWER&LIGHT DIST 12 MIN DRIVE, THIS LOCATION HAS IT ALL. CALL ME TO SEE !!
EXCEPTIONAL TWO STORY HOME IN NORTH LAKES SUBDIVISION NOW AVAILABLE! This home is sure to impress! Four Bedrooms, 3 full and one half baths. The craftsmanship here is truly impressive as this was a former MODEL HOME. Coffered living room ceiling, beautiful natural hardwood trim crown molding, built-ins and elegant touches through out. The kitchen is made for entertaining with it's kitchen island and proximity to the niche lower dining area where the views are INCRDIBLE. Updated kitchen appliances, loads of cabinet and counter space. Main level office, living room and formal dining room. Secondary baths have been updated and the paint and carpet are nearly new. Spacious owners suite with ensuite bath and easy access through sliding pocket doors to the 2nd bedroom. The outside is as impressive as the inside! New deck and recent picket wood fence is the perfect spot to enjoy the fall colors. The full unfinished basement offers exceptional storage or could be finished to add additional living space. Replacement windows, new roof (scheduled) and many newer kitchen appliances. HVAC installed 2023. New sod to be installed where a large tree was removed in front yard this summer. There are so many great features to love about this home, you just need to see it for yourself!
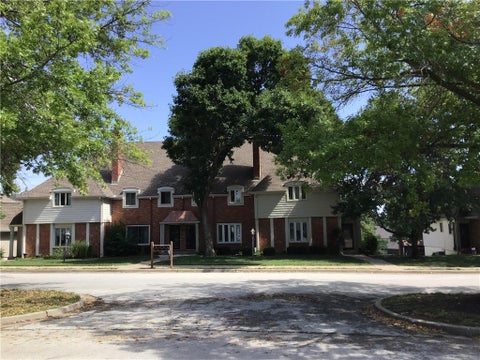
New Roof!! Perfect for the buyer with a busy lifestyle, this well-maintained 2-bedroom, 2.5-bath townhome with a 2-car garage offers low-maintenance living and outstanding amenities. Enjoy the convenience of included trash service, lawn maintenance, and snow removal, along with access to a community playground, tennis, clubhouse, and swimming pool. The private backyard provides just the right amount of space for relaxing or hosting summer barbecues. Ideally located near shopping, dining, and major highways, with an easy 15-minute commute to downtown Kansas City Don't miss your opportunity - schedule your showing today before this one is gone!
Open House:
Sunday, 10/18 10:00-12:00PM
Tucked on a quiet cul-de-sac, this one starts strong the moment you walk in. The foyer gives you a real drop zone, and a dedicated office sits right off the entry for remote work or anything that needs a door you can close. The main living room is anchored by a fireplace and flows into the rest of the main level. The formal dining room handles holidays and gatherings that deserve their own space. The kitchen has plenty of cabinet and counter space, a central island with cooktop, and a breakfast nook. Main-level laundry and a guest half bath round out the first floor. Upstairs, the primary suite delivers with a spacious walk-in closet and private bath with dual vanities, a separate soaking tub, and a walk-in shower. Three additional bedrooms offer flexibility for guests, hobbies, or whatever setup fits your life, served by a full hall bath with double vanity and built-in nook. The finished lower level expands the living space in a big way. A large rec room with wet bar and second fireplace makes a natural spot for movie nights, game day, or a glass of wine after a long week. There's also a workout room (or non-conforming fifth bedroom) and an attached half bath. Outside, the deck overlooks a fenced backyard with in-ground sprinkler and well-kept landscaping. The 6-foot privacy fence is 90% brand new, so the yard feels private instead of just enclosed. A natural gas-plumbed grill stays with the home. The roof was just installed in late April 2026, so the biggest-ticket item on most home inspectors' lists is already handled. A central vac for improved air quality sweetens the deal. The HOA includes access to a neighborhood pool and two lakes, in a mature neighborhood with the kind of character you only get with time. No two homes look alike, the streets are lined with full-grown trees, and nothing feels like a cookie-cutter new build. Easy access to I-29 keeps the commute simple while the streets stay quiet.
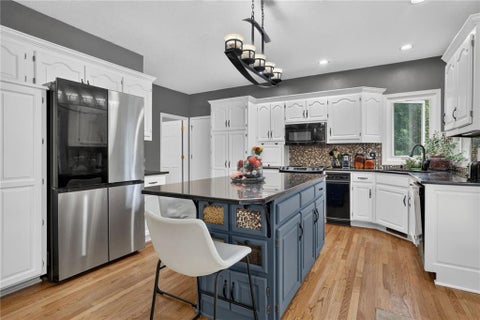
A kitchen with personality, space to make your own, and a Northland location that keeps you connected! This Robincrest Village townhome offers two bedrooms, two-and-a-half baths, and a versatile layout with inviting places to gather, unwind, and enjoy everyday life. A covered front porch sets the tone for a welcoming arrival. Inside, luxury vinyl plank (LVP) flooring carries through the main living spaces, connecting the living room, dining area, and kitchen. Blue cabinetry, contrasting countertops, a white subway-tile backsplash, and a pantry give the kitchen a distinctive look with practical storage. The adjoining dining area opens to the rear deck, making it easy to take your morning coffee outside or enjoy dinner in the fresh air. A main-level half bath is convenient for guests. Upstairs, a loft-style flex area gives you options - a home office, reading corner, or additional lounge space. The primary bedroom includes a private bathroom and walk-in closet, while the second bedroom, additional full bath, and bedroom-level laundry create a functional upper-level arrangement. The attached one-car garage adds convenience, and the full unfinished basement offers substantial storage and room to explore future finishing possibilities. The roof has recently been replaced, and the community's maintenance-provided arrangement helps simplify select exterior upkeep. Located near Barry Road with convenient access to I-29, Highway 152, Zona Rosa, and Kansas City International Airport, this home puts shopping, dining, commuting, and travel within easy reach. Come explore the spaces, appreciate the possibilities, and picture your next chapter in Robincrest Village!
 |
| The information displayed on this page is confidential, proprietary, and copyrighted information of Heartland Multiple Listing Service, Inc. (Heartland MLS). Copyright 2022, Heartland Multiple Listing Service, Inc. Heartland MLS and the Broker hosting this site do not make any warranty or representation concerning the timeliness or accuracy of the information displayed herein. In consideration for the receipt of the information on this page, the recipient agrees to use the information solely for the private non-commercial purpose of identifying a property in which the recipient has a good faith interest in acquiring. |