The median home value in Roeland Park, KS is $365,000.
This is
lower than
the county median home value of $370,000.
The national median home value is $308,980.
The average price of homes sold in Roeland Park, KS is $365,000.
Approximately 72% of Roeland Park homes are owned,
compared to 23% rented, while
5% are vacant.
Roeland Park real estate listings include condos, townhomes, and single family homes for sale.
Commercial properties are also available.
If you like to see a property, contact Roeland Park real estate agent to arrange a tour today!
Learn more about Roeland Park.
We were unable to find listings in Roeland Park, KS

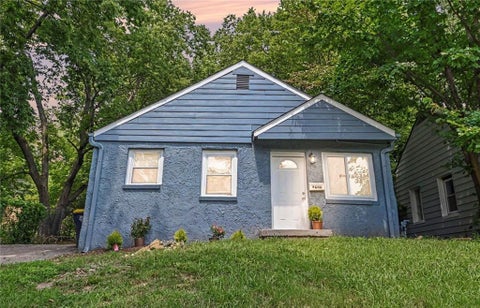
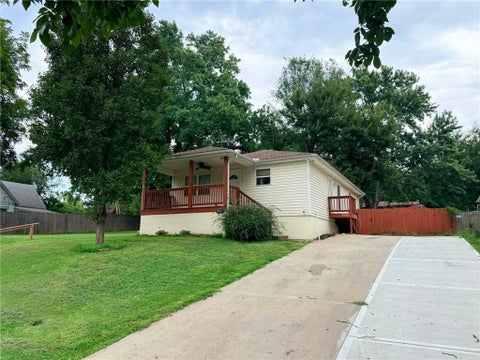
TINY HOME, BIG LIFESTYLE! Looking for something with a little more personality than the typical apartment? Welcome to 5529 Outlook St. in the heart of Mission! This absolutely adorable 1-bedroom, 1-bath ranch gives you the ease of main-level living PLUS something apartment life just can't compete with: your own home, your own front porch, and a generously sized yard! Step inside and you'll find a beautifully updated interior featuring granite countertops, stainless steel appliances, luxury vinyl plank flooring, fresh interior paint, and a gorgeous spa-inspired tiled shower that adds just the right touch of everyday luxury. And then there's the LOCATION! Leave the car at home and stroll into Downtown Mission for coffee, dinner, drinks, shopping, local breweries, boutiques, and the popular Mission Farmers Market. When you do need to venture out, quick highway access makes getting to the Country Club Plaza, Downtown Kansas City, and KCI a breeze. Outside, there's plenty of room to garden, entertain friends, let the pup stretch their legs, or simply claim the front porch as your new favorite coffee spot. Why share walls when you can have a whole little house to yourself? Cute. Updated. Walkable. Convenient. And packed with personality. 5529 Outlook St. proves you don't need a huge house to live a BIG lifestyle! Available for rent now. Ask about a lease with option to purchase!!! Come see this sweet Mission gem before someone else snags it
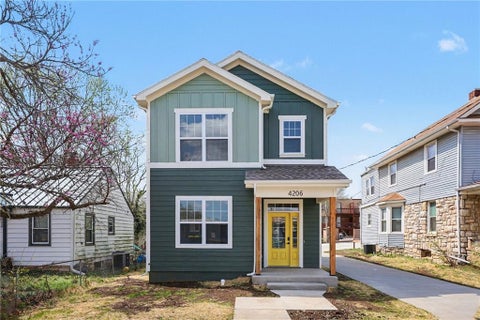
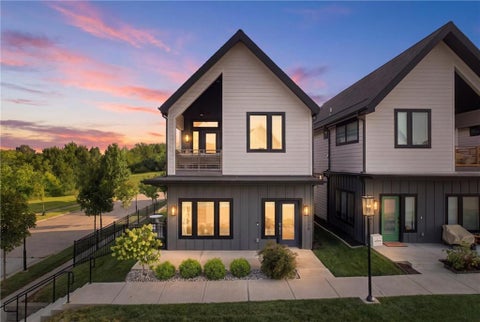
Beautiful brand new house in the KU Medical Central area. 3 bedrooms and 3 full bathrooms, designer kitchen and bath fixtures, efficient all electric house, garage parking available and plenty of storage. Central location offers easy access to Downtown, Johnson County and Midtown. Truly unique rental opportunity. All electric house. Tenant is responsible for electric, water/sewer and snow removal.
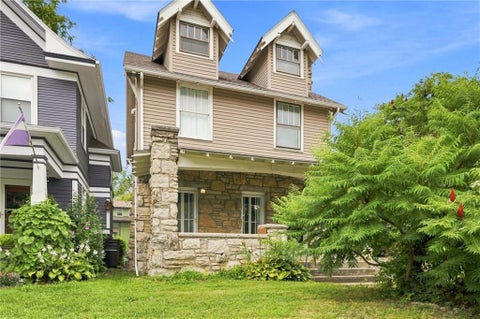
Volker/Westport with great proximity to west plaza/plaza, and 39th corridor, shops, restaurants, and parks nearby. This property sits on a Corner Lot & is a 3-story beauty with original woodwork throughout the entire home with an exposed brick chimney, leaded glass windows, gorgeous fireplace, and historic features, yet modern conveniences. It is full of original character and charm, featuring beautifully preserved original hardwood floors. The home offers a cozy hearth room that adds warmth and character, along with a sunroom located directly off the bedroom - perfect for a home office, reading room, or relaxing retreat. The finished third floor provides additional living space with plenty of flexibility for a bedroom, office, or bonus room. Outside, enjoy the spacious front porch, plus the convenience of off-street parking located in the back. With its original details, inviting spaces, and unique layout, this home has tons of charm and potential.
Newly renovated 3-bedroom 3.5-bathroom maintenance free Plaza Townhome! With 2-Car attached Garage! Plenty of shopping and dining, only a few blocks from your doorstep, on The Country Club Plaza. Open concept on the main floor, great for entertaining, all three bedrooms have their own bathroom and walk in closet. Each Townhome has a two-car attached garage and a spacious balcony. Features include Stainless steel appliances and quartz counter tops in the kitchen, an in-unit washer and dryer. Pets OK with $300 non-refundable deposit and $25/mo in pet rent. 12-mo lease unless otherwise stated. . $50 credit/background check per tenant required.
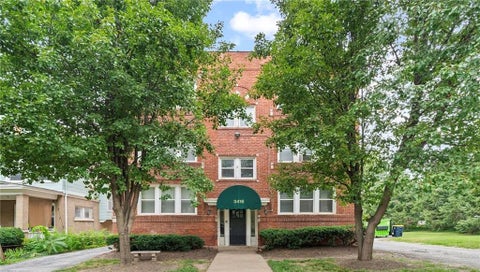
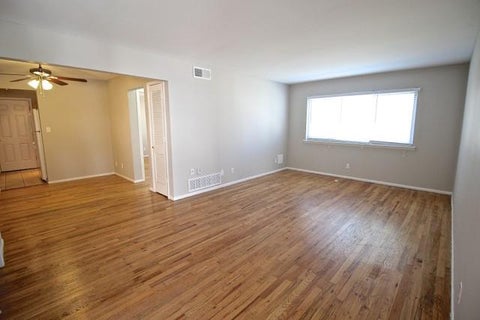
Community Info: Enjoy classic Midtown Kansas City living in these bright and inviting one-bedroom apartments! Featuring beautiful hardwood flooring throughout, plenty of natural light, and the convenience of an in-unit washer and dryer, this space perfectly blends comfort and style. Located just minutes from all the best restaurants, shops, and entertainment in Midtown KC, you'll love being close to everything while still having a cozy place to call home. Unit Info: Dryer Microwave Range Oven Refrigerator Washer Pet Policy Up to 2 pets per apartment. Non-Refundable Pet Deposit: $250 Pet Rent: $35/month Security Deposit: $500 Prices are subject to change, based on availability and qualification of the applicant, additional fees may apply.
Community Info: Welcome to Studio W, your new home in the heart of Kansas City, MO. This community blends comfort, style, and everyday convenience in one great location. Enjoy the ease of off-street parking, so you'll never have to stress about finding a spot. On-site laundry makes staying on top of chores simple, no laundromat trips needed. Plus, Studio W is wired with Google Fiber, giving you ultra-fast internet perfect for streaming, gaming, or working from home! Unit Info: Air Conditioning Hardwood Floors Laundry Facilities Maintenance on site Pet Policy Up to 2 pets per apartment. Non-Refundable Pet Deposit: $250 Pet Rent: $35/month Security Deposit: $500 Prices are subject to change, based on availability and qualification of the applicant, additional fees may apply.
Charlotte Square Apartments in Kansas City MO 1 Bedroom, 1 Bath | Approximately 670 Sq. Ft. Community Info: Welcome to Charlotte Square, a gated community offering comfortable and convenient living in the heart of North Hyde Park. Enjoy controlled access, reserved off-street parking, and on-site laundry - all just minutes from Downtown, Midtown, the Plaza, and the Crossroads. Unit Info: Dishwasher & refrigerator On-site laundry Pet-friendly Gated community Pet Policy Up to 2 pets per apartment. Non-Refundable Pet Deposit: $250 Pet Rent: $35/month Security Deposit: $750 Prices are subject to change, based on availability and qualification of the applicant, additional fees may apply.
Discover Leawood Heights Townhomes - A Modern Take on Classic Living Welcome to one of Old Leawood's most desirable new communities, where timeless design meets contemporary comfort. Inspired by the elegance of traditional brownstone architecture, these thoughtfully crafted residences feature 3 bedrooms, 2.5 bathrooms, and upscale finishes throughout. Enjoy an open-concept layout, perfect for entertaining, along with a private two-car garage and inviting outdoor spaces. This maintenance-provided community offers a true lock-and-leave lifestyle, giving you more freedom to focus on what matters most. Residents will appreciate access to the exceptional amenities of Leawood Village, including a resort-style pool, modern fitness center, bistro lounge, and beautifully landscaped green spaces. Additional perks include nature trails, a community dog park, and vibrant gathering areas designed for connection and relaxation. Nestled in the heart of Old Leawood, you'll enjoy walkable access to local dining, boutique shopping, and neighborhood charm. Experience low-maintenance living without compromise - the perfect blend of style, convenience, and location. Don't miss your chance to lease in one of Leawood's most exclusive new communities. Photos may include renderings or similar units. Broker Owned.
Special Offer: $1,000 off your rent for the first three months! Leawood Heights Townhomes - Immediate Occupancy for Luxury Leasing in the Heart of Leawood, KS. Discover elevated living at Leawood Heights Townhomes, a newly developed community designed for comfort, convenience, and modern style. These three-bedroom residences offer spacious layouts with 2.1 baths, a private two-car garage, and thoughtfully crafted interiors ideal for today's lifestyle. Inside, you'll find upscale touches throughout - quartz or granite surfaces, premium stainless-steel appliances, a generous kitchen island, dry bar, and hardwood flooring. Enjoy a morning break on the front bistro balcony or relax on your large rear deck overlooking a tree-lined backyard - perfect for quiet evenings or outdoor hosting. Residents benefit from a collection of optional on-site amenities, including a resort-style pool, outdoor grilling stations, a fully equipped fitness center, scenic walking paths, and a dedicated community dog park, pet friendly. Leawood Heights blends luxury living with neighborhood charm, providing an exceptional rental experience in one of the area's most sought-after locations. Contact us today for current availability, leasing options, and pricing details. Furnished units are available upon request. Take advantage of our New Year's Special - amenities included with a one-year lease. Plus, enjoy $1,000 off your rent for the first three months! Please note that rates and terms are subject to change without notice. Broker/Owner.
Enjoy a unique combination of city living and privacy in this gorgeous, contemporary home. Located in the desirable Mount Prospect neighborhood on a corner lot adjacent to green space--offering the utmost privacy while still being in the city. Quick access to major highways, hospitals, Crown Center, Vine Street, Martini Corner and the Crossroads. A spacious, open floor plan offers high-end finishes, a cozy fireplace, tons of natural light and generous storage options throughout. The eat-in-kitchen includes stainless steel appliances, quartz countertops, a walk-in pantry and bar seating. The first floor living area leads out to a fully fenced yard for your furry friends and is complete with a patio space to enjoy outdoor dining. A two-car attached garage is conveniently found off the kitchen and accessed via private drive behind the property. The primary suite includes a huge master bath with dual vanities, private water closet and a custom walk-in closet. Enjoy your morning coffee on the covered, 2nd-story balcony with peaceful, wooded views and a peek of the city skyline. This property is complete with all appliances including refrigerator, range, dishwasher, disposal, vent hood, washer and dryer. Landscape maintenance and water bill are paid by landlord. Tenant pays all other utilities.
Move-In Ready & Newly Renovated 2 Bed, 1 Bath Home! Welcome to this beautiful, fully updated 2-bedroom, 1-bathroom single-family home! Freshly renovated from top to bottom, this home features brand-new interior and exterior paint, updated flooring throughout, and modern light fixtures. Key Features: 2 Beds, 1 fully renovated Bath. Upgrades: Modern fixtures, fresh neutral paint, durable new flooring. Outdoor Space: Large, spacious backyard - perfect for relaxing or entertaining. Condition: Clean, updated, and 100% move-in ready! Lease Terms: 12+/months Rent: $1,300/month Security Deposit: $1,300 Availability: Ready for immediate move-in Schedule your showing today to make this pristine home yours!
Luxury 1BR/1.5BA fully furnished condo with amazing 12th floor view of downtown Kansas City. Vaulted ceilings and floor to ceiling windows provide rooms full of natural light. Gas fireplace. Updated and move-in ready with fresh paint, refinished hardwood floors and new carpet. Large open kitchen with stainless steel appliances, gas stove, granite countertops and perfectly placed island. Roomy bedroom faces north towards the river. Bathroom suite has dual sinks with new faucets, jetted soaker tub, walk-in shower and large walk-in closet with washer/dryer. Nest thermostat. Exceptional amenities include 24/7 security, fitness center, viewing deck and outdoor lounge, party room, theatre, rooftop pool, putting green, pub room and conference room. Community events held continually. Two secured parking garage spaces, storage unit & Google Fiber. Two blocks to the Power and Light District, close proximity to shopping, restaurants, entertainment, T-Mobile Center & intersecting major highways for quick access to the metro. 1 block away from the Street Car! This condo is a downtown KC gem. 3 month minimum lease required. Utilities not included and HOA fees $713/mo.
Located in the Coffee Lofts in downtown Kansas City, this updated 2-bedroom, 1-bath condo blends historic character with modern function. Features include high ceilings, oversized windows, and wood flooring throughout, a rare find in the building. The kitchen is designed for everyday use and entertaining, while the bathroom and generous closet space support a comfortable layout. The second bedroom offers flexibility for guests or a home office. Washer and dryer are in-unit and stay, and a new hot water heater has been installed recently. This is truly maintenance free living at its best. HOA dues are an affordable $451 per month, notably lower than many comparable 2-bedroom condos downtown. Amenities include a gym, club room, and rooftop space with city views and sunsets. For convenience there is also a neighboring garage with parking on the same floor as the condo for easy access. Move-in ready and well-positioned for low-maintenance urban living. This is where affordability in the City meets all your needs plus offers architecture that will wow you when you walk in.
Freshly remodeled, 3 bed, 1 bath cottage home in a great neighborhood. All new paint, refinished hardwood floors, bedroom carpets, full central air (HVAC), remodeled bathroom, kitchen, cabinets with new dishwasher, range/oven, microwave, energy efficient windows, new doors, full washer and dryer hookup make this a wonderful opportunity to join this upcoming community. Close to Center District schools, dining, shopping and downtown attractions. Renter is responsible for all utilities and upkeep of the property including front and rear yeads. One and two year lease options are available. Pets are allowed, max 1 cat and 1 dog under 25 lbs. are allowed. Pet deposit is $75.00 plus $25.00 per pet per month (2 pet max). Property is a NON-SMOKING property. HVAC filters will be provided and are required to be changed out each month. Total qualifying income is 3X times the monthly rent or $4200.00. Renter is required to maintain renters' insurance on the property. No sub-leasing of the property is allowed. Only the names on the contract are allowed to inhabit the property. Management reserves the right to inspect the property/house at any time giving the tenant 24 hours' notice. Tenants wishing NOT to renew the lease are required to give written notice no less than 60 days from the end of the contract and are expected to be out of the house by the end of the month. A Vacating Inspection will be conducted once the tenant has moved out and any items not associated to normal wear and tear will be itemized, documented with pictures, and listed as deducts against the security deposit. Any or all security deposit monies remaining will be issued via a check and forwarded to the previous tenant's new address within 15 days after move out.
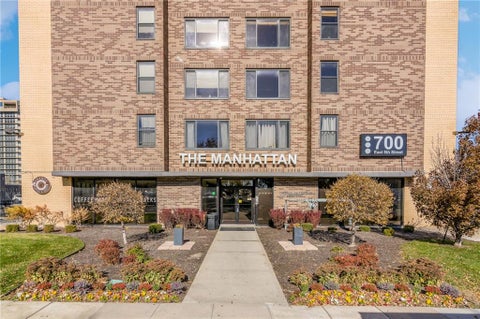
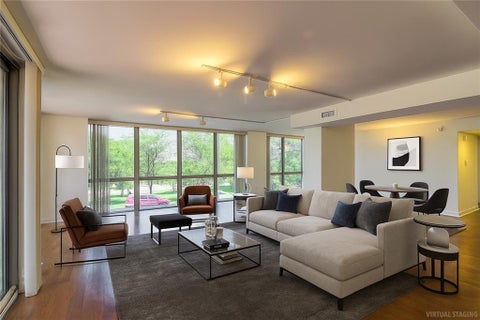
Welcome to the Manhattan Condominiums, where comfort, convenience, and vibrant city living come together. Located on the 14th floor, is this 2-bedroom, 2-bathroom condominium that offers breathtaking city views and a functional open-concept layout designed for easy, low-maintenance living. The spacious master bedroom features ample closet space and includes a convenient in-unit washer and dryer. The bathroom in the master is thoughtfully designed with an adjacent vanity area. The kitchen is equipped with granite countertops, a dishwasher, microwave, gas stove and refrigerator. Laminate and hardwood flooring flow throughout the unit, providing a clean, updated look with no carpet to maintain. This condominium includes two secure garage parking space. Residents enjoy added peace of mind with 24-hour concierge service within a secure, gated community. Amenities include a swimming pool, expansive fitness center, theater room, sauna, penthouse-level gathering room with incredible views, game room, and business conference room. This unit includes all utilities and furnishing gas, electricity, water, trash service, Wi-Fi, and more! Making downtown living both convenient and cost-effective. Residents also enjoy the convenience of an on-site coffee shop, beauty salon, vending machines, and a filtered water and ice station. Ideally located near the Power & Light District, River Market, Crossroads Arts District, and Country Club Plaza, this condominium places you just minutes from some of Kansas City's finest dining, shopping, entertainment, and nightlife. The nearby KC Streetcar line provides even greater convenience for exploring everything downtown has to offer. Whether you're seeking a primary residence, a low-maintenance lifestyle, or the perfect downtown retreat, this exceptional condominium offers outstanding amenities, incredible views, and an unbeatable location. All for one low price!
Contact Listing Agent: Kitt Halterman at: 913-515-0771 or kitt@haltermangroup.com. Luxury Downtown Living with Unmatched Amenities! Enjoy spacious, stylish living at The View in this impressive 2-bedroom, 2-bath residence offering 1,625 sq. ft. of open, airy living space. Floor-to-ceiling windows fill the home with natural light, while hardwood floors and quality finishes create a comfortable, refined setting. The kitchen features stainless steel appliances, granite countertops, custom cabinetry, and a large island that opens to the dining and living areas - perfect for everyday living or entertaining. Two private balconies extend the living space outdoors, offering the perfect spot to enjoy city views, morning coffee, or evening sunsets. Both bedrooms feature walk-in closets and updated baths, with the spacious primary suite offering direct access to a private balcony. In-unit laundry and additional storage add everyday convenience. Life at The View comes with an incredible collection of amenities, including two pools, two hot tubs, basketball courts, tennis/pickleball courts, fitness center, sauna, yoga room, putting green, club room with game tables, movie theater, executive kitchen, garden space, 24/7 doorman, and laundry service. Located just minutes from the River Market, Berkley Riverfront, Columbus Park, and the KC Streetcar, you'll have easy access to downtown dining, coffee shops, entertainment, sporting events, nightlife, and major highways. With two garage parking spaces included, you'll enjoy the rare combination of downtown convenience, generous living space, exceptional amenities, and easy city living. Come experience The View and make downtown Kansas City home.
Here is a 1 bedroom, 1 bath home that will qualify for HUD. You can fill out an application on the listing office website to easily apply.
Pack your clothes and leave the moving truck behind. Escape to this one-of-a-kind, Civil War-inspired stone bungalow tucked away on 8+ private, wooded acres. Wake up to a gentle babble from your own backyard creek, sip coffee on the downhill view deck, and spend evenings by the fire pit - all for an unbelievable $1,800/month with every single piece of furniture, appliances, and in-unit laundry completely provided! Space: 3 Bedrooms (4th BR non conforming), 2 Bathrooms, 1,704 Sq Ft of character-filled living space. The Vibe: Restored natural wood accents, hard surface flooring, and a cozy finished attic retreat. The Land: 8+ acres of private trails, mature trees, and waterfront views right in KCK. Ultimate Convenience: Fully furnished. Fully equipped kitchen (microwave, oven, refrigerator). In-unit washer & dryer included. Detached 2-car garage/parking. Plaza apartments half this size go for the same price. If you want peace, absolute privacy, and seamless move-in day luxury without the thousands in furniture costs, this hidden gem is tailored just for you. Shorter minimum 3 month term available at $3000 per month. Available October 26, 2026. Deposit required.
Available now! Spacious 4-bedroom Lenexa home with Google Fiber included, a fenced backyard and a two-car garage! Enjoy room to spread out in this well-maintained 4-bedroom, 2-bath home on a cul-de-sac in Country Hill West, just blocks from Sunflower Elementary. Floor-to-ceiling windows bring abundant natural light into the spacious living room. The kitchen features quartz countertops, stainless steel appliances - including the refrigerator - plenty of cabinets and a breakfast bar. The adjoining dining area opens to the large deck, making outdoor meals and weekend grilling easy. A separate family room offers a comfortable place to unwind, with a wood-plank ceiling, brick fireplace and beautiful built-in shelving. Retreat to the spacious primary bedroom with a walk-in closet and updated private bath featuring a tiled walk-in shower. Three additional bedrooms offer flexibility for sleeping space, guests or a home office. Enjoy the fenced, treed backyard from the expansive deck or lower patio, with plenty of space to relax and entertain. The full basement provides generous storage and laundry space, while the two-car garage adds everyday convenience. Google Fiber is included in the rent! Conveniently located near shopping, dining, parks and major highways. Ready for immediate move-in - schedule your showing today!
Beautifully Remodeled 3 BD / 1 BA Home - 5214 Scarritt Avenue, Kansas City, MO 64123 Monthly Rent: $1,200 / month Pet Policy: Dogs & Cats Welcome Key Features & AmenitiesFully Remodeled Interior: Fresh paint, updated flooring, and modern finishes throughout.Functional Layout: Single-level living featuring a bright, open living space and 3 comfortable bedrooms.Updated Kitchen & Bath: Modern counters, updated cabinetry, and a clean, refreshed 4-piece bathroom.Climate Control: Central electric cooling and efficient natural gas heating.
Now available in Kansas City's Northland! Welcome to 5711 NW Lilac Ct, a 3-bedroom, 2-bath home offering approximately 1,563 sq. ft. of comfortable living space, an attached 2-car garage and plenty of room to spread out. The home has been refreshed and prepared for its next residents. PROPERTY HIGHLIGHTS 3 bedrooms 2 bathrooms Approx. 1,563 sq. ft. Attached 2-car garage Refrigerator + range on both levels Dishwasher included Washer included City trash included Up to 2 approved pets No monthly pet rent Rent: $1,950/month Security Deposit: $2,000 Lease: 12 months Available 10/9/2026 * Tenant pays electricity, natural gas and water. * Tenant handles lawn care and snow/ice removal. * Up to 2 pets may be approved with a one-time $300 nonrefundable pet charge per approved pet. No monthly pet rent. * No smoking or vaping inside the home or attached garage. Ask about the optional $50 early AutoPay benefit for qualifying monthly payments under the lease terms. Message to schedule a showing. Applications and screening are completed securely through RentSpree. Equal Housing Opportunity.
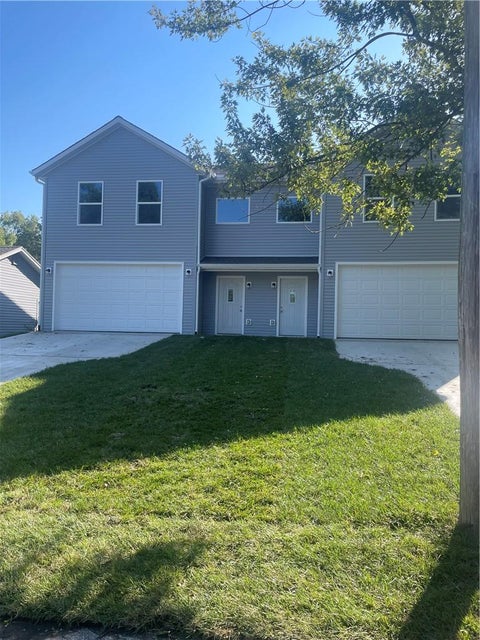
Be the first to live in this new duplex, Beautiful kitchen including all kitchen appliances . Large primary bedroom with walk-in closet. primary bath includes double vanity , walk in shower. Laundry on bedroom level , washer/dryer included.
Welcome home to this spacious 4-bedroom, 2.5-bath home offering more than 2,200 square feet of comfortable living space in a convenient Olathe location! The main level offers a bright and inviting living area with plenty of natural light and a cozy fireplace. The kitchen features Corian countertops, stainless steel appliances, abundant cabinet space, and a functional layout that's great for everyday living and entertaining. Upstairs you'll find four generously sized bedrooms with ample closet space and ceiling fans. The primary suite provides plenty of room to unwind along with its own private bathroom. Step outside to enjoy the private backyard and patio - perfect for grilling, outdoor dining, or simply relaxing at the end of the day. Additional features include an attached 2-car garage, air conditioning, dishwasher, microwave, refrigerator, extra storage, and washer/dryer connections. Located in the highly sought-after **Blue Valley School District**, with convenient access to parks, shopping, dining, and major roadways. **Qualification Guidelines** Monthly household income should be at least 3 the monthly rent Clean background check Credit score of 620+, or resident score of 545+ Good rental history with no evictions Property can be held for up to 30 days with a signed lease and deposit **Pet Policy** Dogs and cats under 40 lbs are welcome. $250 non-refundable pet fee $25/month pet rent Pet restrictions may apply
Discover modern living at SilverCreek Landings in Olathe! These brand-new townhomes feature 3 bedrooms, 2.5 baths, a 2-car garage, and an unfinished basement for extra storage. Enjoy white oak and black cabinetry, quartz countertops, a spacious loft, and a private rooftop terrace overlooking greenspace and trees.
 |
| The information displayed on this page is confidential, proprietary, and copyrighted information of Heartland Multiple Listing Service, Inc. (Heartland MLS). Copyright 2022, Heartland Multiple Listing Service, Inc. Heartland MLS and the Broker hosting this site do not make any warranty or representation concerning the timeliness or accuracy of the information displayed herein. In consideration for the receipt of the information on this page, the recipient agrees to use the information solely for the private non-commercial purpose of identifying a property in which the recipient has a good faith interest in acquiring. |