The median home value in Kansas City, MO is $305,000.
This is
higher than
the county median home value of $219,688.
The national median home value is $308,980.
The average price of homes sold in Kansas City, MO is $305,000.
Approximately 51% of Kansas City homes are owned,
compared to 37% rented, while
12% are vacant.
Kansas City real estate listings include condos, townhomes, and single family homes for sale.
Commercial properties are also available.
If you like to see a property, contact Kansas City real estate agent to arrange a tour today!
Learn more about Kansas City.

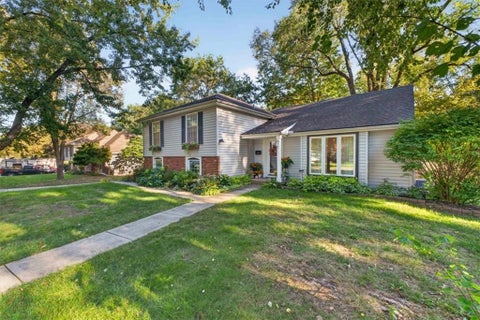
This Verona Hills stunner is absolutely jaw dropping and will make you fall in love as soon as you walk through the door. Discover an open floor plan with a gorgeous custom kitchen renovation featuring new cabinets that extend to the ceiling, quartz countertops and Designer European tile. Hardwood floors and original character. The lighting helps you feel in a zen state throughout, with personal custom paint and wallpaper to add to the charm. Second living area with fireplace and beautiful surrounds that walks out to a magical back yard. Lots of nature and mature landscaping with a new shed and walking distance to walking trails. Updated bathrooms and large room sizes with a finished basement and deep garage.
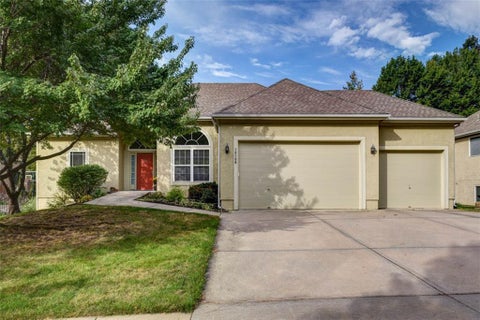
Beautiful design, soaring ceilings, and effortless one-level living make this Somerset Valley Ranch something special! Featuring 2 bedrooms, 2 baths, and a spacious 3-car garage, this home is full of character, gorgeous natural light, and timeless appeal throughout! A charming stucco exterior, mature trees, and striking arched windows create a memorable first impression. Step inside to a dramatic entry where elevated ceilings, gorgeous hardwood floors, and a sun-drenched formal dining room set the tone. The expansive great room makes an impression of its own, showcasing a beautiful fireplace with detailed mantel, oversized windows framing backyard views, and plenty of room to relax or entertain. The kitchen offers an abundance of warm wood cabinetry, generous countertop space, stainless steel appliances, and a cheerful breakfast area with direct access to the deck, making everything from quiet mornings to weekend entertaining a delight! Retreat to the impressive primary suite featuring a gorgeous tray ceiling, comfortable sitting area, and private bath with dual vanities, jetted soaking tub, separate tiled shower, and an incredible walk-in closet with natural light. The additional bedroom offers wonderful versatility as a guest retreat or home office, while a beautifully updated second bath adds a stylish touch with its modern vanity and sleek black fixtures. A dedicated laundry room with built-in shelving brings everyday convenience. Step outside and discover a backyard worth falling in love with! The expansive deck overlooks a generous fenced lawn surrounded by mature trees and beautiful greenery, creating a wonderful setting for outdoor dining, summer evenings, or simply enjoying a little peace and quiet. Fantastic location near highways, shopping, entertainment, and more. With its distinctive architecture, comfortable one-level lifestyle, and wonderful Somerset Valley location, this home has so much to love!
Open House:
Friday, 10/16 4:00-6:00PM
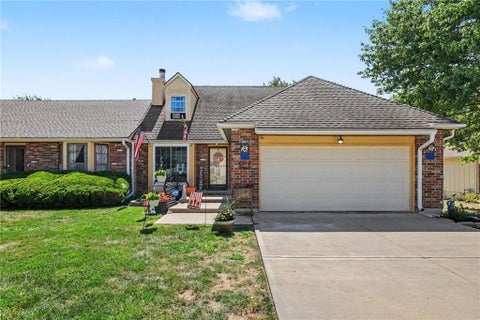
BEAUTIFULLY RENOVATED ranch in Wellington Green blends fresh, stylish finishes with the convenience of main-level living! The inviting great room features a soaring vaulted ceiling, striking fireplace, and hardwood flooring that flows into the dining area - creating a welcoming space for everyday living and entertaining. The refreshed kitchen shines with cream cabinetry, sleek granite countertops, new appliances, and eye-catching tile backsplash. Enjoy casual meals in the adjoining breakfast area, or settle into the bright sunroom with your morning coffee. The main-level primary suite features a beautifully updated private bath with a double vanity and spacious tiled shower and spa tub. With three bedrooms, three full bathrooms, and approximately 2,586 square feet of finished living space, this home offers room to spread out. The finished lower level adds versatile space for movie nights, hobbies, or a home office, along with a full bath (3rd bedroom) and additional storage. A deck extends your living space outdoors, while main-level laundry and an attached two-car garage add everyday convenience. Enjoy maintenance-provided living in an established South Kansas City community. Start living the lifestyle you've been dreaming of today!
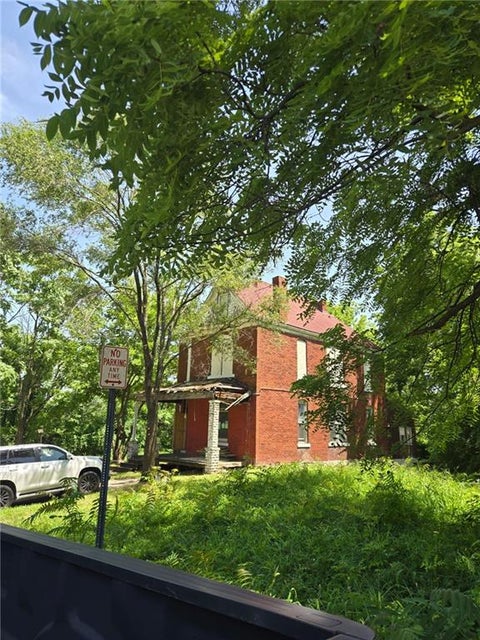
3 story brick home...Investor special...Needs lots of work, but is an opportunity to be part of the revitalization of Wyandotte County. Bring a flashlight to VIEW!
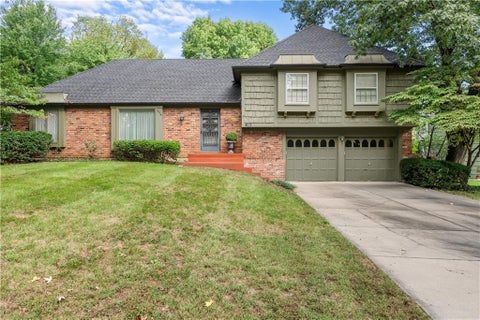
Step into the charm and character of this inviting older home, full of potential and timeless details. Beautiful original hardwood floors are tucked beneath the carpet throughout much of the home (buyers to verify), just waiting to be uncovered and brought back to life. With its classic character, comfortable layout, and opportunity to add your own personal touches, this home is ready for its next chapter. Conveniently located near Town Center, the Plaza, and two local golf courses, you'll enjoy easy access to shopping, dining, entertainment, and recreation. Come see the charm, character, and possibilities this home has to offer!
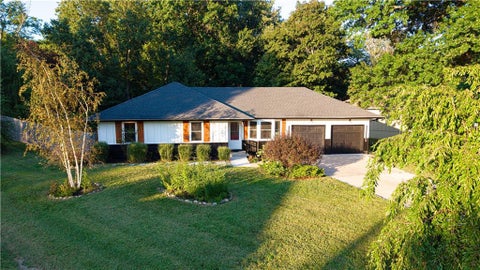
UPDATED RANCH WITH SPACE, STYLE & SERIOUS GARAGE APPEAL! Martin City at your doorstep with all the amenities and shops you need! This updated 3-bedroom, 3-bath ranch offers nearly 3,000 square feet of living space, a large private lot, and a rare 3-car garage setup with two separate driveways. Step inside to a bright, spacious interior filled with natural light, featuring new flooring, fresh paint, updated windows, and an open kitchen with stainless steel appliances. The primary bath was remodeled, and the hall bath has been refreshed! The spacious living/dining rooms provide plenty of room to gather and entertain. The finished lower level has a rec room; workout space and the walk-up lower level adds access to the outdoor patio. The built-in steam sauna is the ultimate at-home retreat! The front has new siding and deck along with a new concrete walkway the enhances the charm and adds more outdoor space. The large private lot has so much room to spread out, hang out and enjoy the peace and quiet of the neighborhood. Car enthusiasts, hobbyists, or anyone needing extra workspace will love the unique garage configuration: a front-entry garage plus two side-entry garage spaces, offering incredible flexibility for vehicles, a workshop, home studio, gym, or additional storage.
Gorgeous, updated maintenance-provided ranch townhome in the desirable Wellington Green neighborhood! Enjoy low-maintenance living with a high-efficiency A/C and HVAC system that is less than a year old. Step inside to a spacious vaulted great room featuring a beamed ceiling, oversized crown molding, and a cozy gas log fireplace. The formal dining room adds classic charm with beautiful wainscoting, while the remodeled kitchen offers granite countertops, tile flooring, newer stainless steel appliances, a pantry, and convenient laundry located just off the kitchen. A bonus ADA elevator/lift helps eliminate steps into the home and makes unloading groceries a breeze! The spacious primary suite features a bay window, tray ceiling, and two closets, including a walk-in. The beautifully remodeled primary bath includes a whirlpool tub, large walk-in shower, granite double vanity, and additional walk-in closet. Two secondary bedrooms are located on the opposite side of the home and share an updated bath with a large tiled shower and heavy glass door. Two-inch blinds are featured throughout the home. Just off the great room, a cozy screened sitting area opens to a brick patio and fenced outdoor space, all backing to a large greenspace for added privacy and peaceful views. The daylight basement offers even more potential with a wall of built-in shelving, plumbing stubbed for a future bath, and plenty of space ready for your finishing touches. Garage comes with a BONUS chair lift to make access to the home easy with no stairs! Enjoy easy, low-maintenance living with an established HOA covering exterior repairs, lawn service, and snow removal! Schedule a showing today!
STUNNING HUNTINGTON PLACE 2-STORY HOME! This beautifully maintained home welcomes you with a large living room featuring a fireplace, expansive windows, and an abundance of natural light. The open-concept main level flows seamlessly into the kitchen and dining areas, creating an inviting setting for everyday living and entertaining. The spacious kitchen features beautiful dark cabinetry, stainless steel appliances, a large walk-in pantry with a chalkboard for shopping lists, notes, and reminders, and convenient access to the backyard. The dining area features a vaulted ceiling, adding an airy, open feel to the space. The main level also includes a convenient mudroom and easy access to the backyard, making everyday living and entertaining a breeze. Upstairs, the spacious Primary Bedroom features a tray ceiling and a private retreat-like feel. The Primary Bath includes a large walk-in shower, separate jetted tub, and generous walk-in closet. Two additional bedrooms share a convenient Jack-and-Jill bath, while a third bedroom is served by an updated hall bath. The finished lower level provides additional living space with a versatile flex area and a full bath, offering excellent flexibility for a home office, playroom, exercise space, media area, guest suite, or whatever best suits your needs. With its thoughtful floor plan, beautiful updates, and exceptional combination of comfort and functionality, this Huntington Place home has it all. Perfect for everyday living, relaxing, and entertaining - bring your choosiest buyers, as they're sure to fall in love!
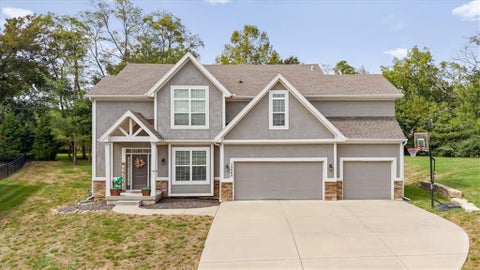
**Welcome home to this beautifully maintained, one owner home, just 5 years young! Offering 2,464 sq ft, 4 bedrooms, 3 full baths, a finished basement, and a 3-car garage, this home has space in all the right places. The open floor plan features a kitchen with stainless steel appliances, center island, and a generous pantry. The main level primary suite includes a large closet and private bath with double vanity, while main level laundry adds everyday convenience. The finished basement provides additional living space plus an insulated unfinished room ready for a home gym, office, hobby space, or extra storage. Relax or entertain on the enclosed back patio complete with a ceiling fan for those hot summer nights. Newer home, one owner, plenty of space, and move in ready, don't wait! Schedule your private showing and come see why this one should be at the top of your list!
This lovely home is located in the desirable Somerset Hills subdivision. It features a bright, open floor plan with high ceilings stretching across the kitchen and living area. Beautiful hardwood floors connect the kitchen and living room, leading down to a large family room. The spacious primary bedroom features a nice walk-in closet and large Bathroom. On the lower level, you will find a fourth bedroom that is perfect for guests. The nearby half-bath is already set up to expand into a third full bathroom, with dedicated space for a shower installation. Outside, step onto the back patio or relax on two private decks surrounded by beautiful, mature trees.**Seller Offering $5,000 Towards A Credit Or Other Financial Incentives.
SELLER IS OFFERING A 2-1 INTEREST RATE BUY DOWN WITH AN ACCEPTABLE OFFER OR PRIDE REDUCTION! Spacious 1.5-Story Half Duplex with a Finished Basement. Welcome home to this spacious 1.5-story half duplex offering 4 bedrooms, 2 full baths, 2 half baths, a 2-car garage, and approximately 2,390 square feet of finished living space! Thoughtfully designed with abundant space and quality upgrades, this home offers comfortable main-level living with plenty of room to spread out. The main level features two bedrooms, laundry, and a beautifully updated kitchen complete with stainless steel appliances, a new dishwasher, granite countertops, a spacious island, and a gas cooktop. Just off the back of the home, the inviting sunroom opens to an impressive composite deck that stretches the length of the home, creating the perfect space for entertaining, relaxing, or enjoying the peaceful views overlooking green space. The second floor adds two additional bedrooms and a full bath. The finished basement features a family room, a bonus room, and a convenient half bath, making it ideal for guests, a home office, recreation, or additional living quarters. The upgrades continue throughout the property with a new garage door, Wi-Fi-enabled garage door opener, ADT security system, water softener, and a water filtration system at the kitchen sink. The home also features handicap accessibility to the main-level bathroom. Peace of mind comes with the completed foundation work by Foundation Recovery Systems, which includes a transferable warranty. Additional improvements include a leaf-guard gutter system and an AC compressor. With its combination of generous living space, updates, accessible main-level living, finished basement, two-car garage, and beautiful outdoor space, this gorgeous half duplex is truly move-in ready and offers the space and features you've been looking for! HOA membership $65 per month includes lawn care and snow removal.
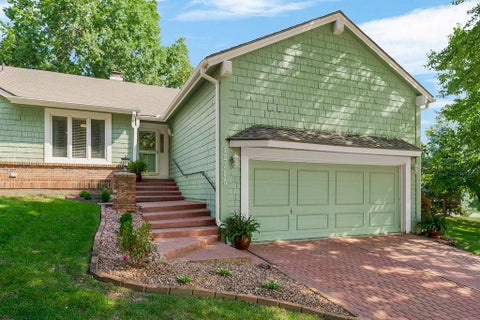
PRICE IMPROVEMENT! Welcome to this beautifully and completely remodeled home in a highly convenient South Kansas City location! From top to bottom, this property has been thoughtfully updated with an extensive list of improvements, giving you the opportunity to move in and enjoy without the hassle of a major renovation. The home features refreshed hardwood floors, brand-new windows, fresh interior and exterior paint, new lighting throughout, and a refreshed hvac system. The kitchen has been completely updated with new cabinetry and countertops, creating a clean and modern space for everyday living and entertaining. Both bathrooms have been transformed with new tile flooring, a beautifully tiled shower, new tub, vanities, toilets, and modern finishes. A newer water heater and roof approximately 3 years old provide additional peace of mind. Outside, enjoy the spacious corner lot that is nearly 1/2 an acre, attached 2-car garage, screened-in porch, fenced backyard, and plenty of room to enjoy the outdoors. The unfinished basement provides excellent storage and future potential. Location is hard to beat! Conveniently situated near Martin City restaurants, shops and everyday amenities, with easy access to major highways and shopping throughout South Kansas City. You're also just minutes from the Overland Park and Olathe shopping and entertainment corridors, making dining, shopping and recreation easily accessible. Avila University is nearby, offering an especially convenient location for students, faculty and staff. This is truly a turn-key opportunity where virtually everything has been addressed - just move in and enjoy!
A maintenance-provided villa in sought after neighborhood, Woodbridge, near Blue Hills Country Club! This well-maintained home offers 2 bedrooms, 2.5 baths, a 2-car garage and two patios for outdoor enjoyment. A finished lower level provides additional living space with a private office and bonus room - perfect for a non-conforming bedroom, rec room, exercise room or hobby space. Enjoy low-maintenance living in a convenient South Kansas City location near shopping, dining and recreation.
Welcome to this beautifully updated 4-bedroom, 2.5-bath ranch home where modern upgrades, spacious living, and exceptional value come together. Situated on a large lot with the added benefit of low property taxes, this home offers the perfect blend of comfort, flexibility, and affordability. Step inside to discover a bright open-concept layout highlighted by an impressive open stairwell, generous living spaces, and abundant natural light. The versatile floor plan provides multiple options to fit your lifestyle, including the ability to utilize the current dining room as an additional living space, sitting room, home office, playroom, or flex area while maintaining ample room for dining and entertaining. The kitchen serves as the heart of the home, featuring a large island, abundant cabinetry, and seamless flow into the main living areas - perfect for hosting gatherings or enjoying everyday life. The finished walk-out lower level offers even more living space, ideal for a recreation room, media room, fitness area, guest retreat, or multi-generational living setup. Major improvements have already been completed, including newer windows, a newer furnace and water heater (approximately 1.5 years old), newer stove and vent fan, new sump pump, a radon mitigation system, and a brand-new stucco exterior, providing peace of mind for years to come. Step outside to the oversized covered deck overlooking the expansive backyard, creating the perfect setting for outdoor entertaining, family gatherings, or relaxing evenings. Conveniently located near Blue Hills Country Club, this move-in-ready home offers the rare combination of space, flexibility, and modern updates. With over 3,200 square feet of living space, a large lot, low taxes, a walk-out basement, and a floor plan that can easily adapt to your needs, this home is an exceptional opportunity you won't want to miss.
Location! Location! Location! Excellent Investment Opportunity! 2 adjoining lots being sold with this property! 1 acre of prime land perfect for a new build residential or multi-family. Ideal for owner-occupant or investor seeking immediate cash flow! The opportunities are endless! Charming 1950's Montgomery Ward Kit House is functional and brings the nostalgic character with new gutters, storm door, paint, and tiled bathroom! Very private lot(s)! Excellent location - close to parks, shopping, dining, and easy commuter access. BEING SOLD WITH MLS 2620799 and land behind the property!
 |
| The information displayed on this page is confidential, proprietary, and copyrighted information of Heartland Multiple Listing Service, Inc. (Heartland MLS). Copyright 2022, Heartland Multiple Listing Service, Inc. Heartland MLS and the Broker hosting this site do not make any warranty or representation concerning the timeliness or accuracy of the information displayed herein. In consideration for the receipt of the information on this page, the recipient agrees to use the information solely for the private non-commercial purpose of identifying a property in which the recipient has a good faith interest in acquiring. |